
Healthcare
Mamji Medical College, Karachi
A medical college built upward on 1,200 square yards, ground plus sixteen storeys with basement, mezzanine and a dedicated service floor.
- Client
- Mamji Medical College
- Location
- Karachi
- Plot area
- 1,200 sq yd
- Covered area
- 167,265 sq ft
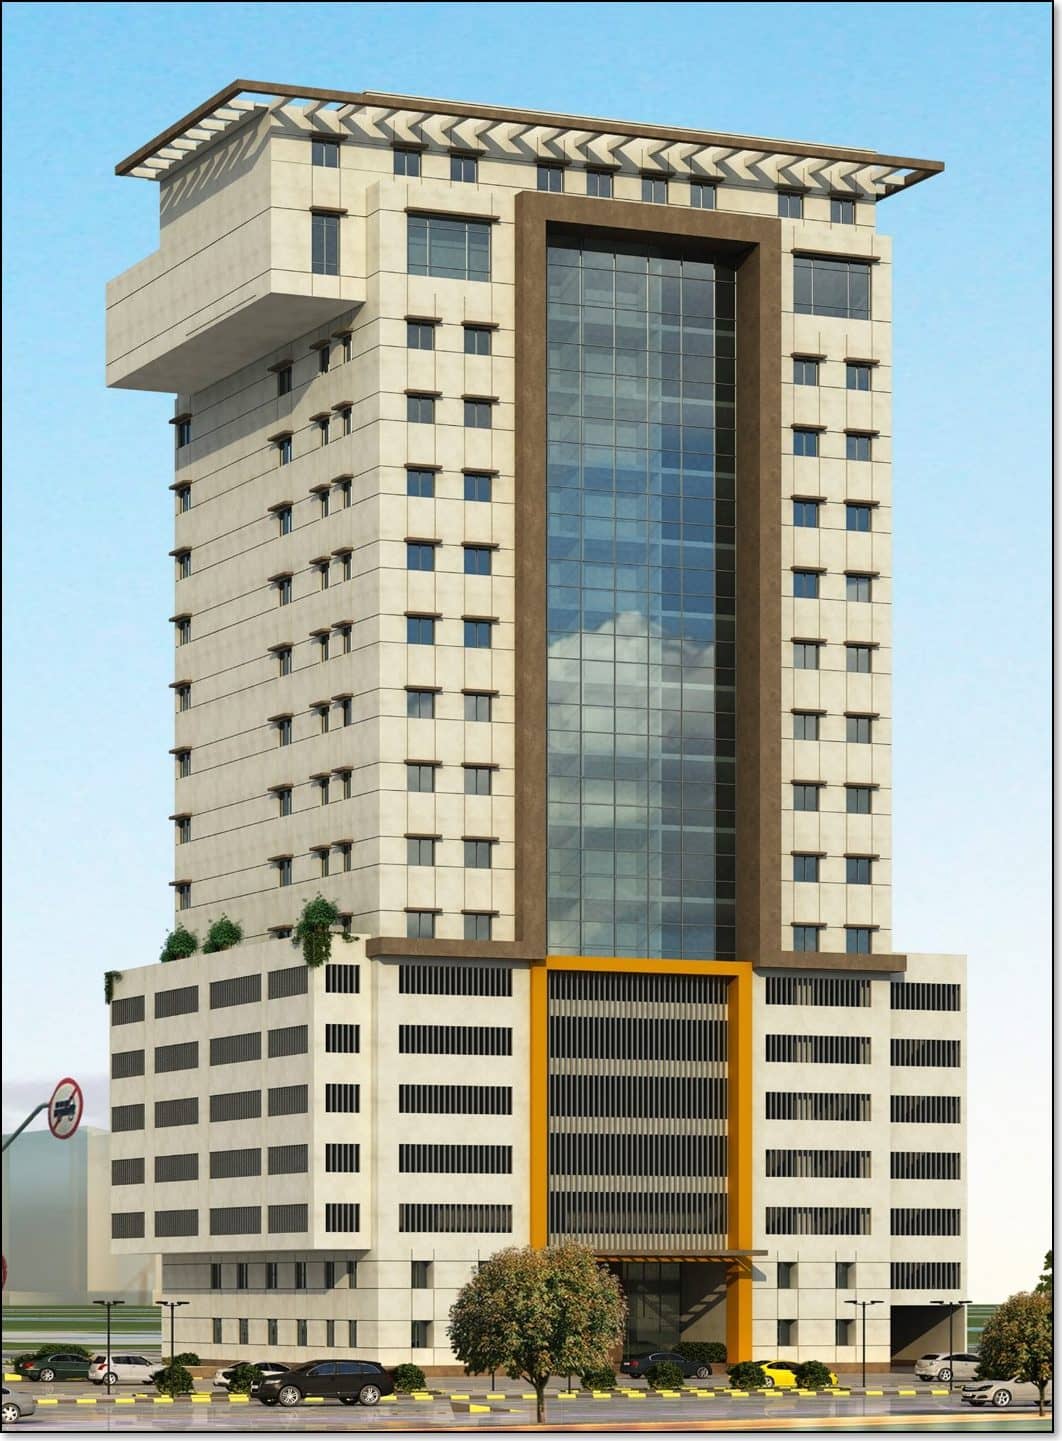
Above, Mamji Medical College, architect's render
Overview
Project overview
Mamji Medical College occupies a plot of 1,200 square yards near Waterpump in Karachi and holds 167,265 sq ft of accommodation. The only way to fit a medical college onto that footprint is to build it as a tower: ground plus sixteen storeys, with a basement, a mezzanine and a service floor of its own.
The teaching departments, anatomy, biochemistry, physiology, forensic medicine, pharmacology, community medicine and pathology, are stacked with the administrative offices, an auditorium and academic support space. Parking is taken into a podium at the base rather than surrendered to the site, and the podium reads as a distinct element below the glazed shaft above it.
A building of this height serving several hundred students at once is governed by its lifts and stairs, so vertical circulation is the organising decision rather than a consequence of the plan. The practice carried architecture, structural and MEP engineering and holds project management and detailed supervision.
Scope
Scope of works
The facilities covered by our work on Mamji Medical College, Karachi.
- 01Departments of anatomy, biochemistry and physiology
- 02Departments of forensic medicine, pharmacology, community medicine and pathology
- 03Auditorium and academic support
- 04Podium parking and a dedicated service floor
Next step
Planning a facility like this one?
We are the consulting engineers on Mamji Medical College, Karachi. Tell us what you are planning and we will set out the scope, the team and the sequence of work.