
Healthcare
PIMS Cancer Hospital, Islamabad
A 200-bed oncology hospital of ground plus three storeys on 4.93 acres, for the Ministry of National Health Services.
- Client
- Ministry of National Health Services, Regulation and Coordination Division
- Location
- Islamabad
- Plot area
- 4.93 acres
- Covered area
- 200,850 sq ft
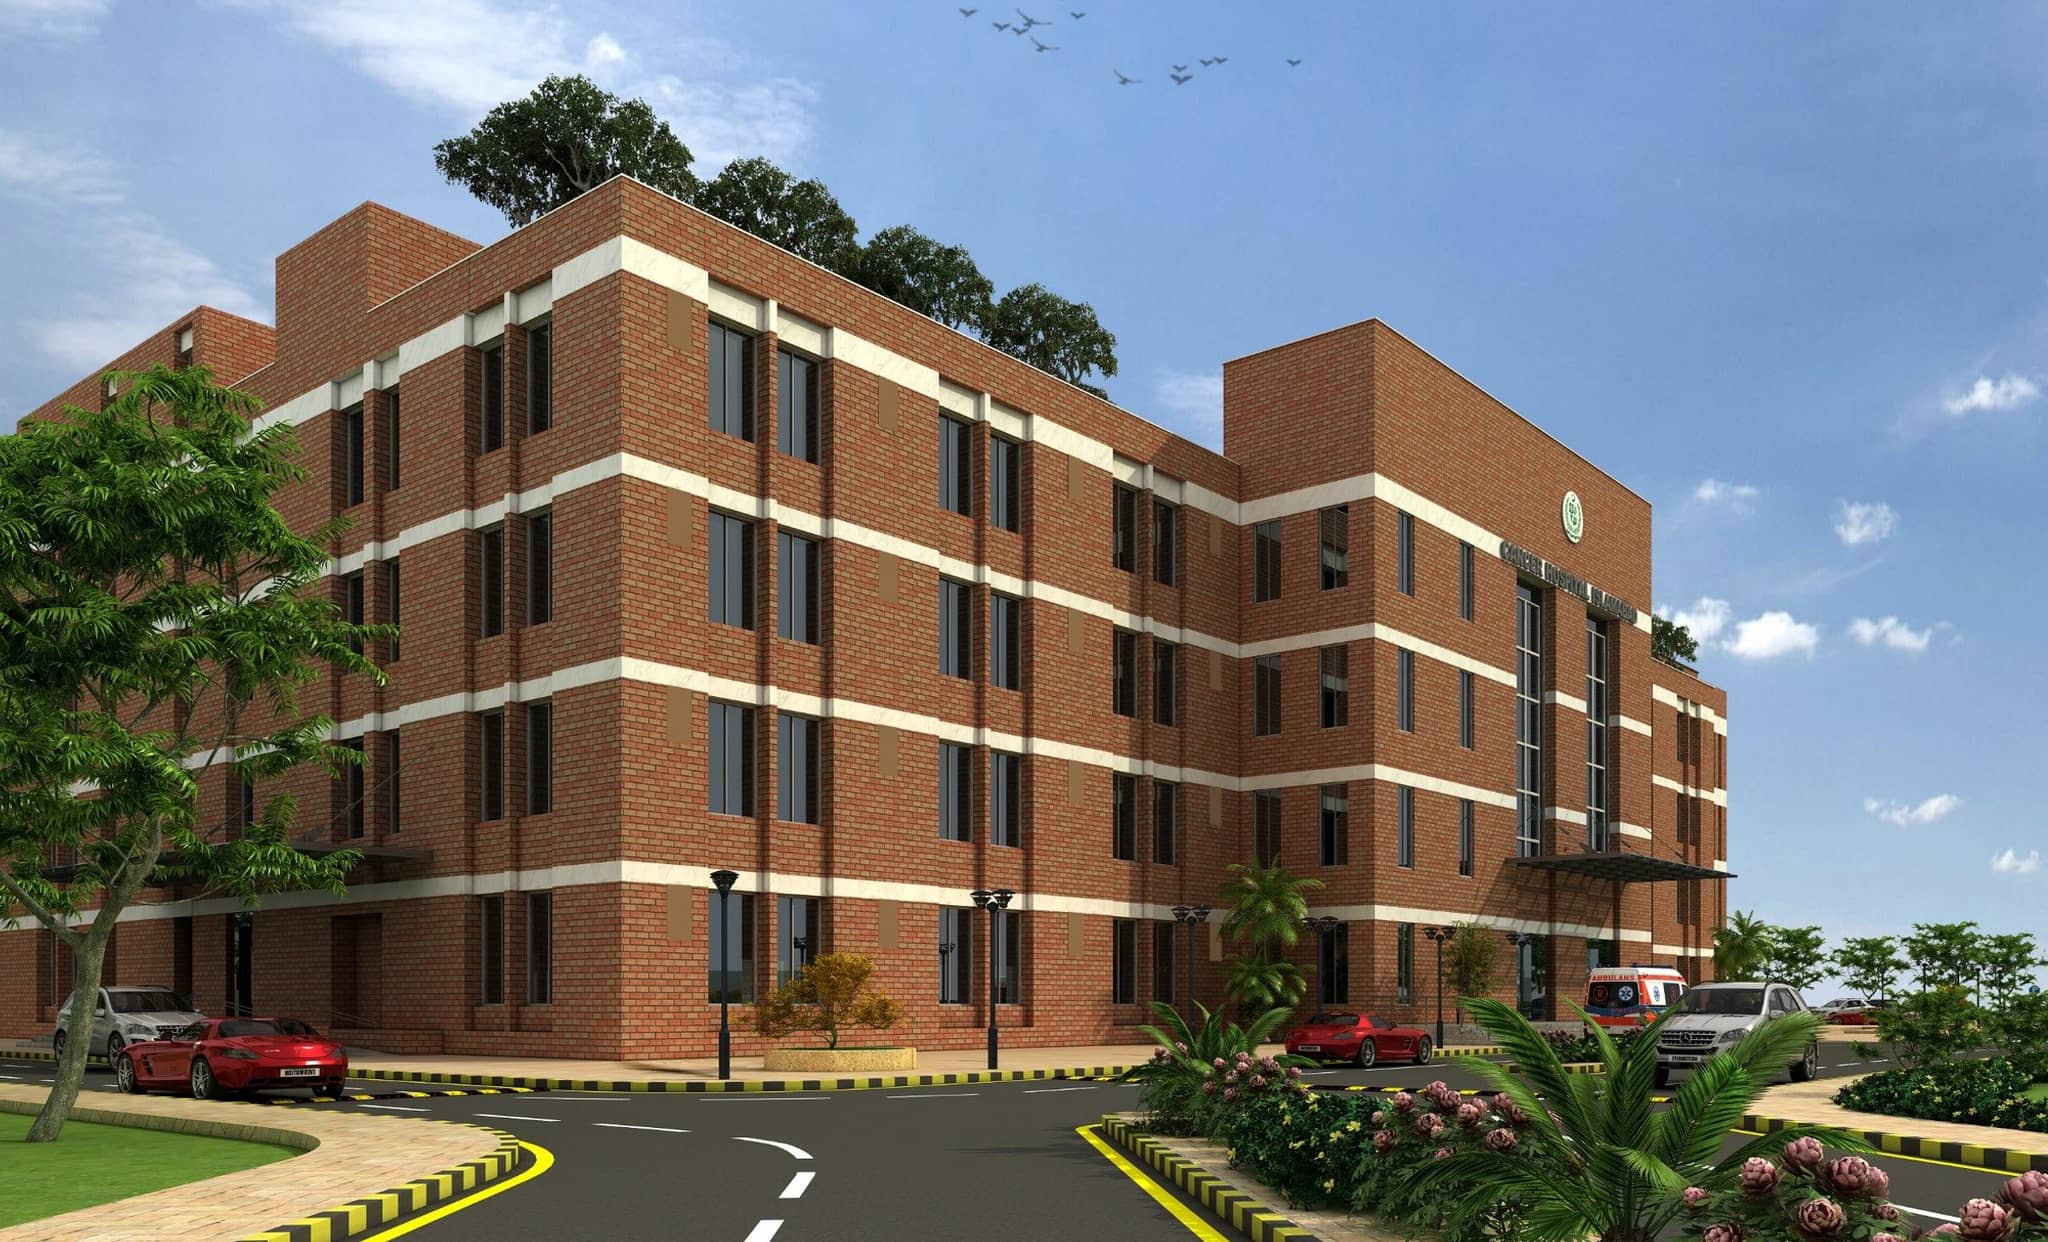
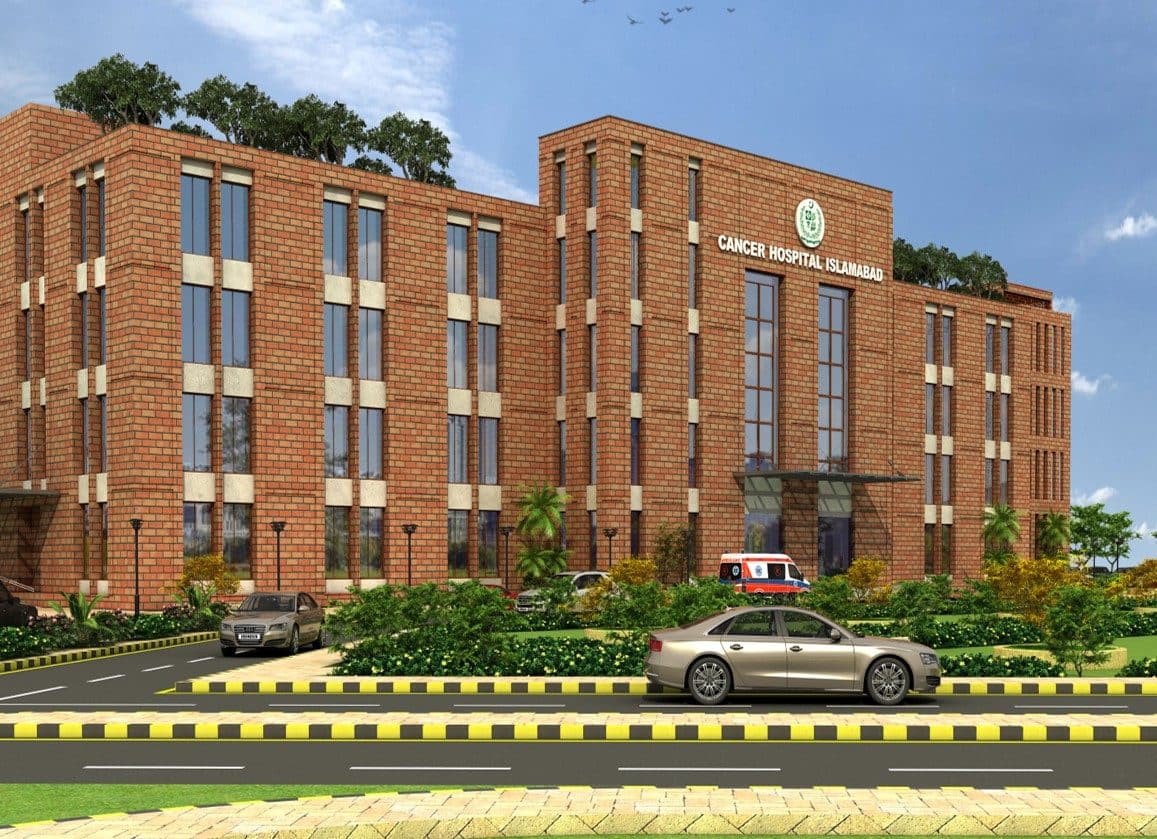
Above, The hospital block from the approach, architect's render
Overview
Project overview
The Ministry of National Health Services, Regulation and Coordination Division appointed the practice to master plan and design a cancer hospital at Islamabad. The building is ground plus three storeys with 200 beds, set on a site of 4.93 acres and covering 200,850 sq ft.
Oncology is a sequence before it is a building: a patient moves between diagnosis, treatment and inpatient care repeatedly over months, and each of those has a different clinical adjacency and a different tolerance for waiting. The master layout separates those flows from the service and staff routes that support them, so that the parts of the hospital which run continuously are not crossed by the parts that run to appointment.
The practice carried the work from master planning through architecture, structural and MEP engineering and infrastructure planning, and holds the project management and detailed supervision.
Scope
Scope of works
The facilities covered by our work on PIMS Cancer Hospital, Islamabad.
- 01Hospital building, ground plus three, 200 beds
Drawings
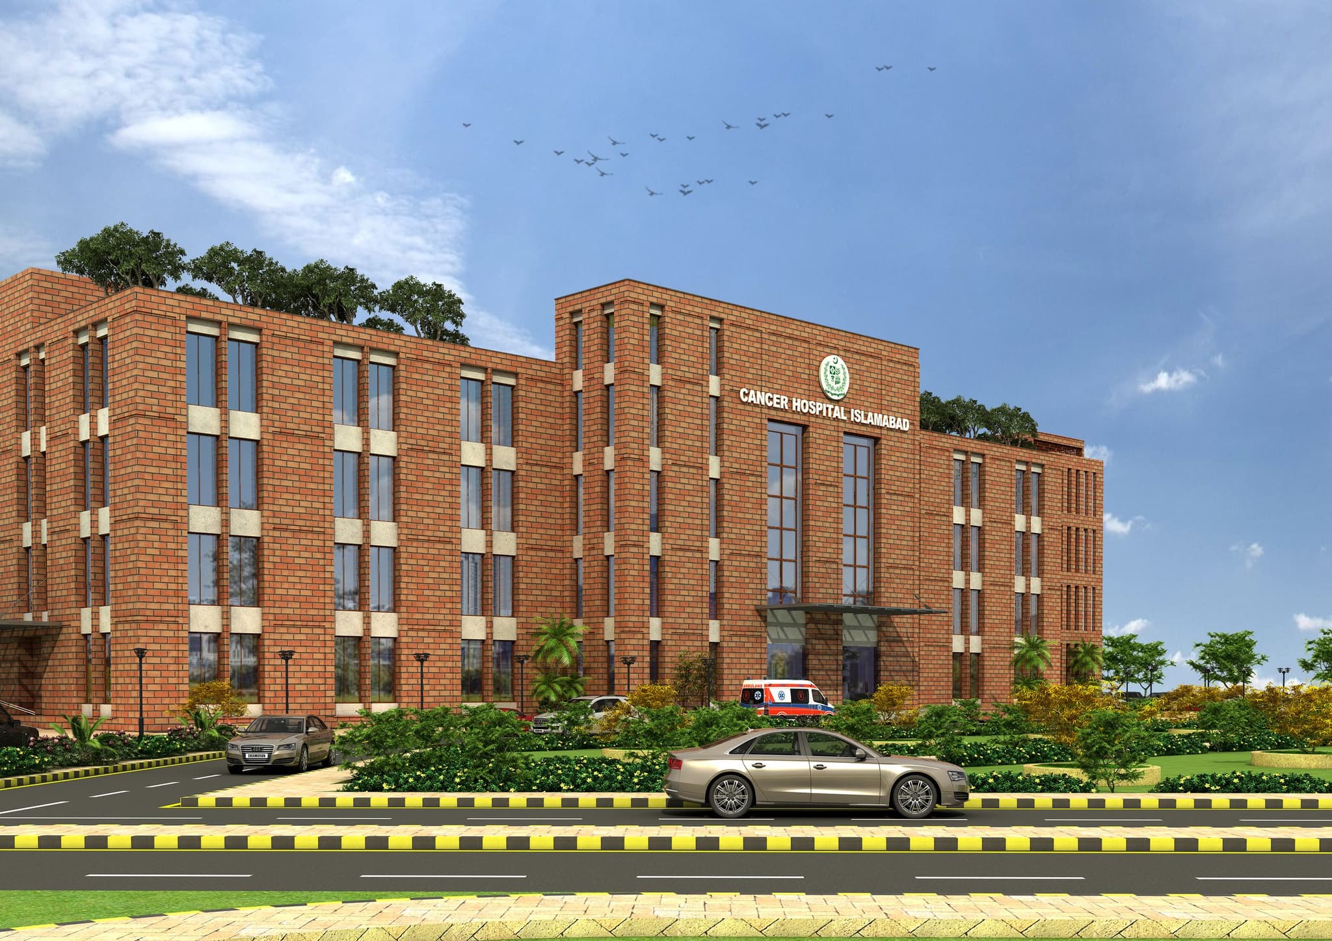
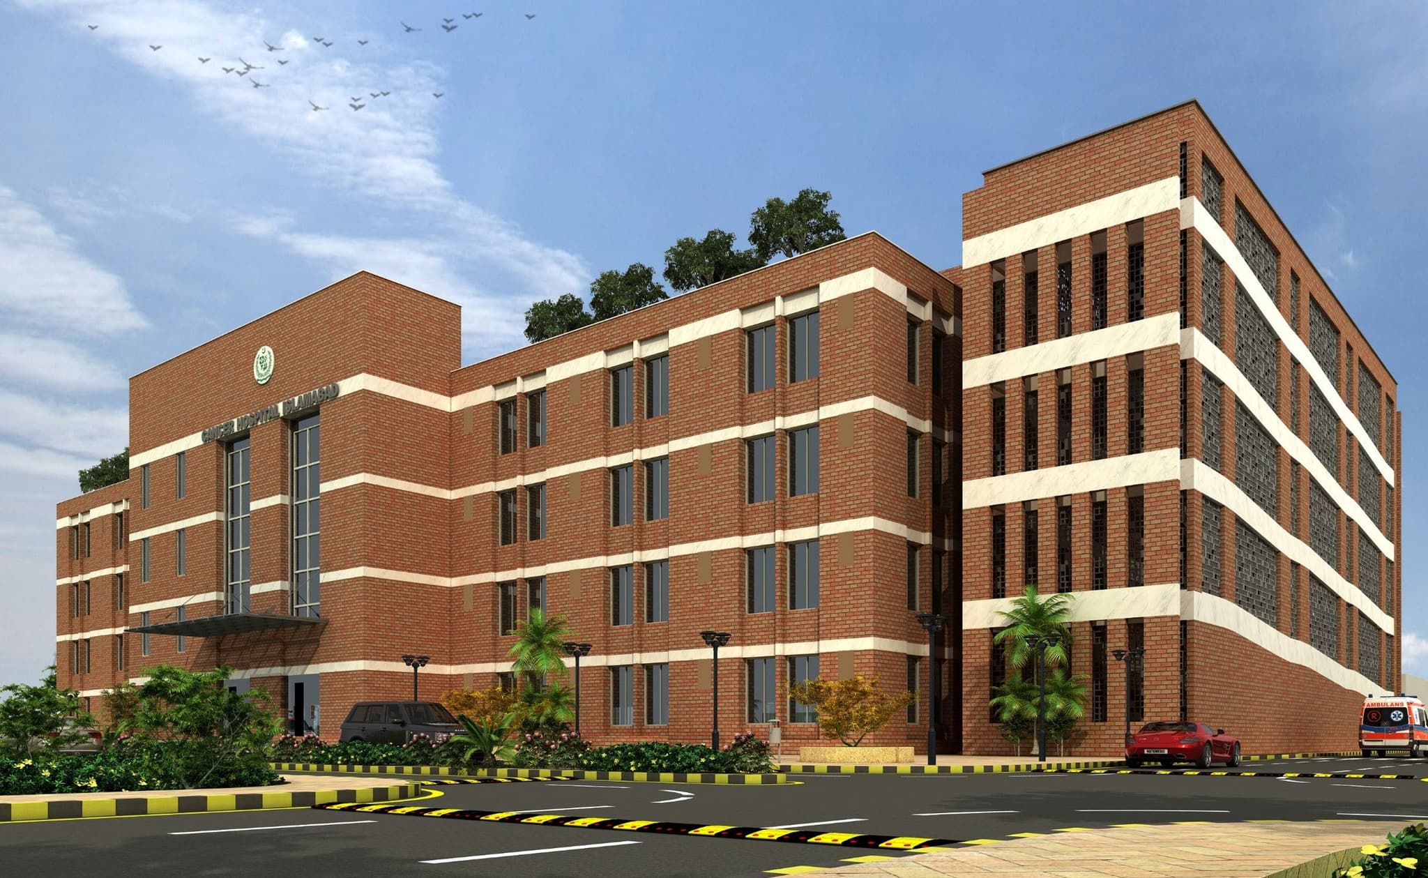
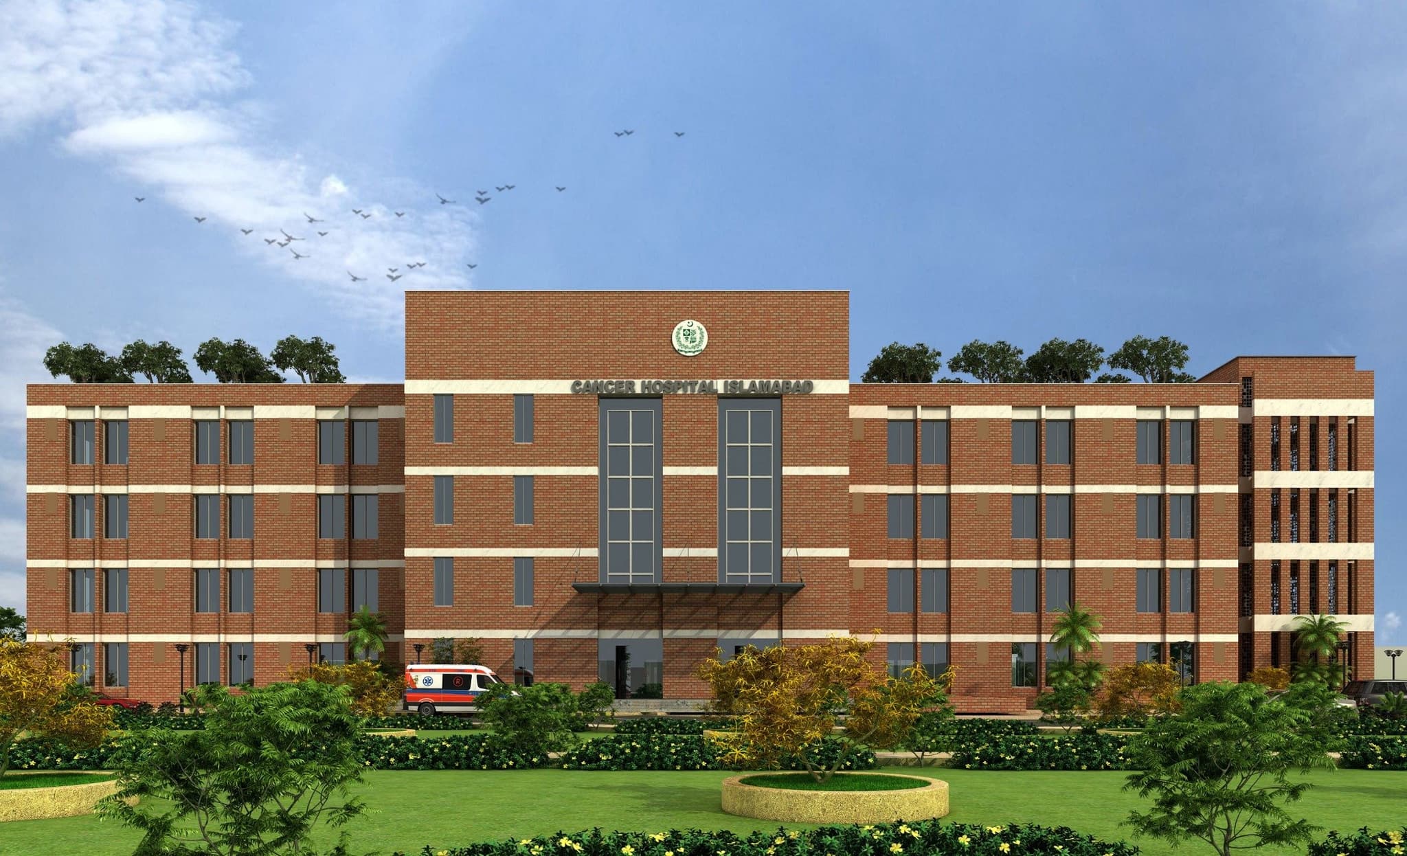
The blocks, as drawn
Renders of the principal blocks at Islamabad.
PIMS Cancer Hospital, Islamabad
PIMS Cancer Hospital, Islamabad
PIMS Cancer Hospital, Islamabad
PIMS Cancer Hospital, Islamabad
Next step
Planning a facility like this one?
We are the consulting engineers on PIMS Cancer Hospital, Islamabad. Tell us what you are planning and we will set out the scope, the team and the sequence of work.