
Healthcare
Benazir Bhutto Shaheed Institute of Liver Transplant, Naseerabad
A 26.58-acre transplant campus in Balochistan: a 100-bed hospital, an allied sciences college and housing for the staff who run them.
- Client
- Government of Balochistan
- Location
- Naseerabad, Balochistan
- Plot area
- 26.58 acres
- Covered area
- 492,981 sq ft
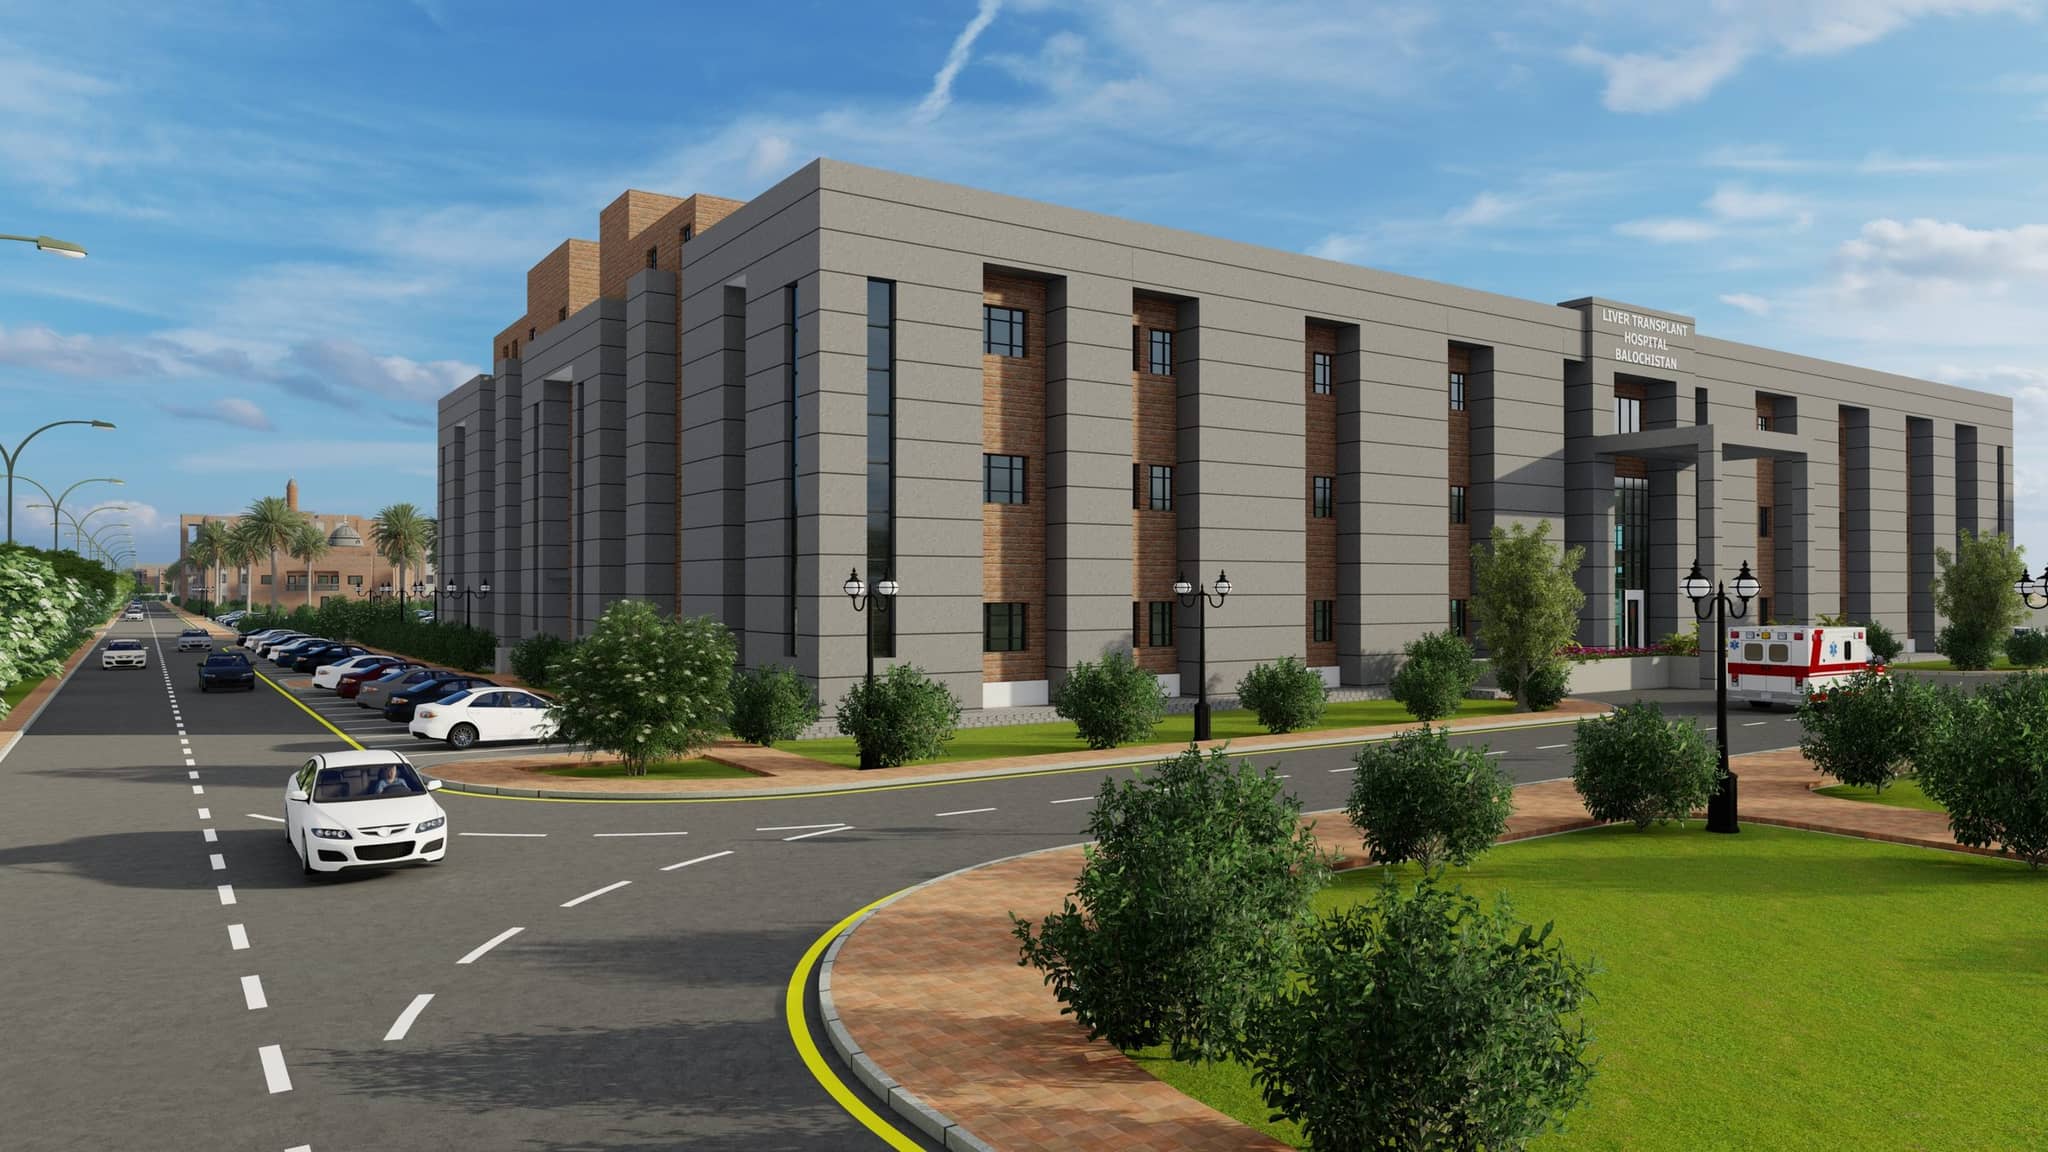
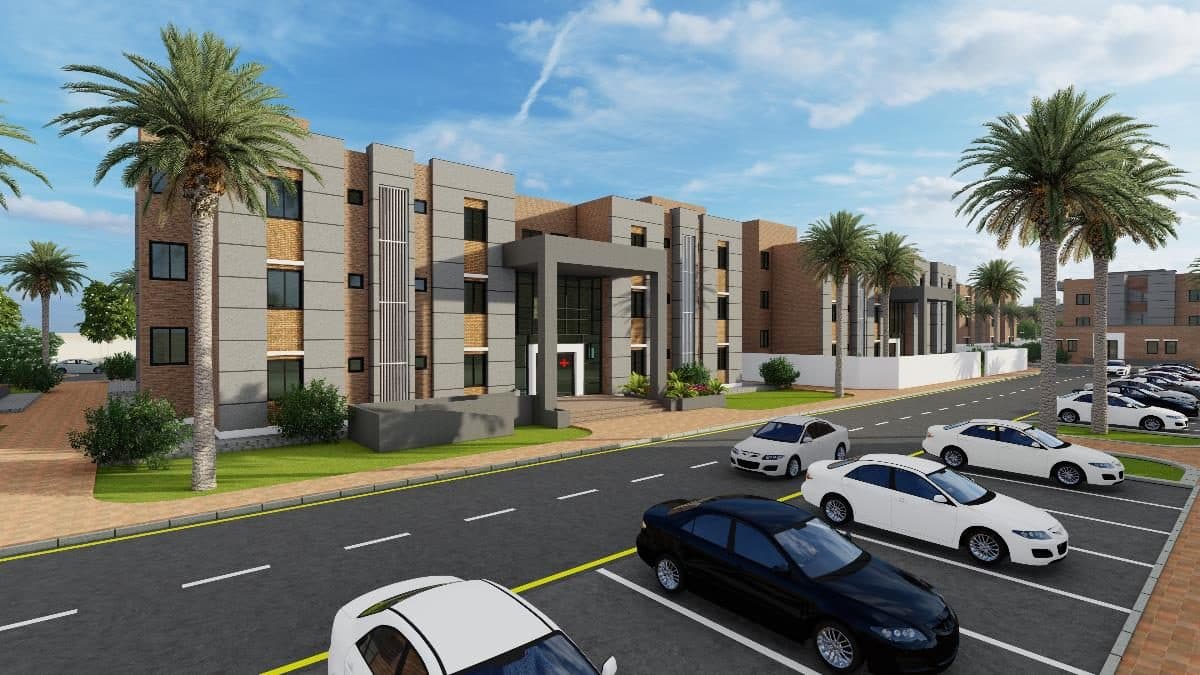
Above, The hospital block on approach, architect's render
Overview
Project overview
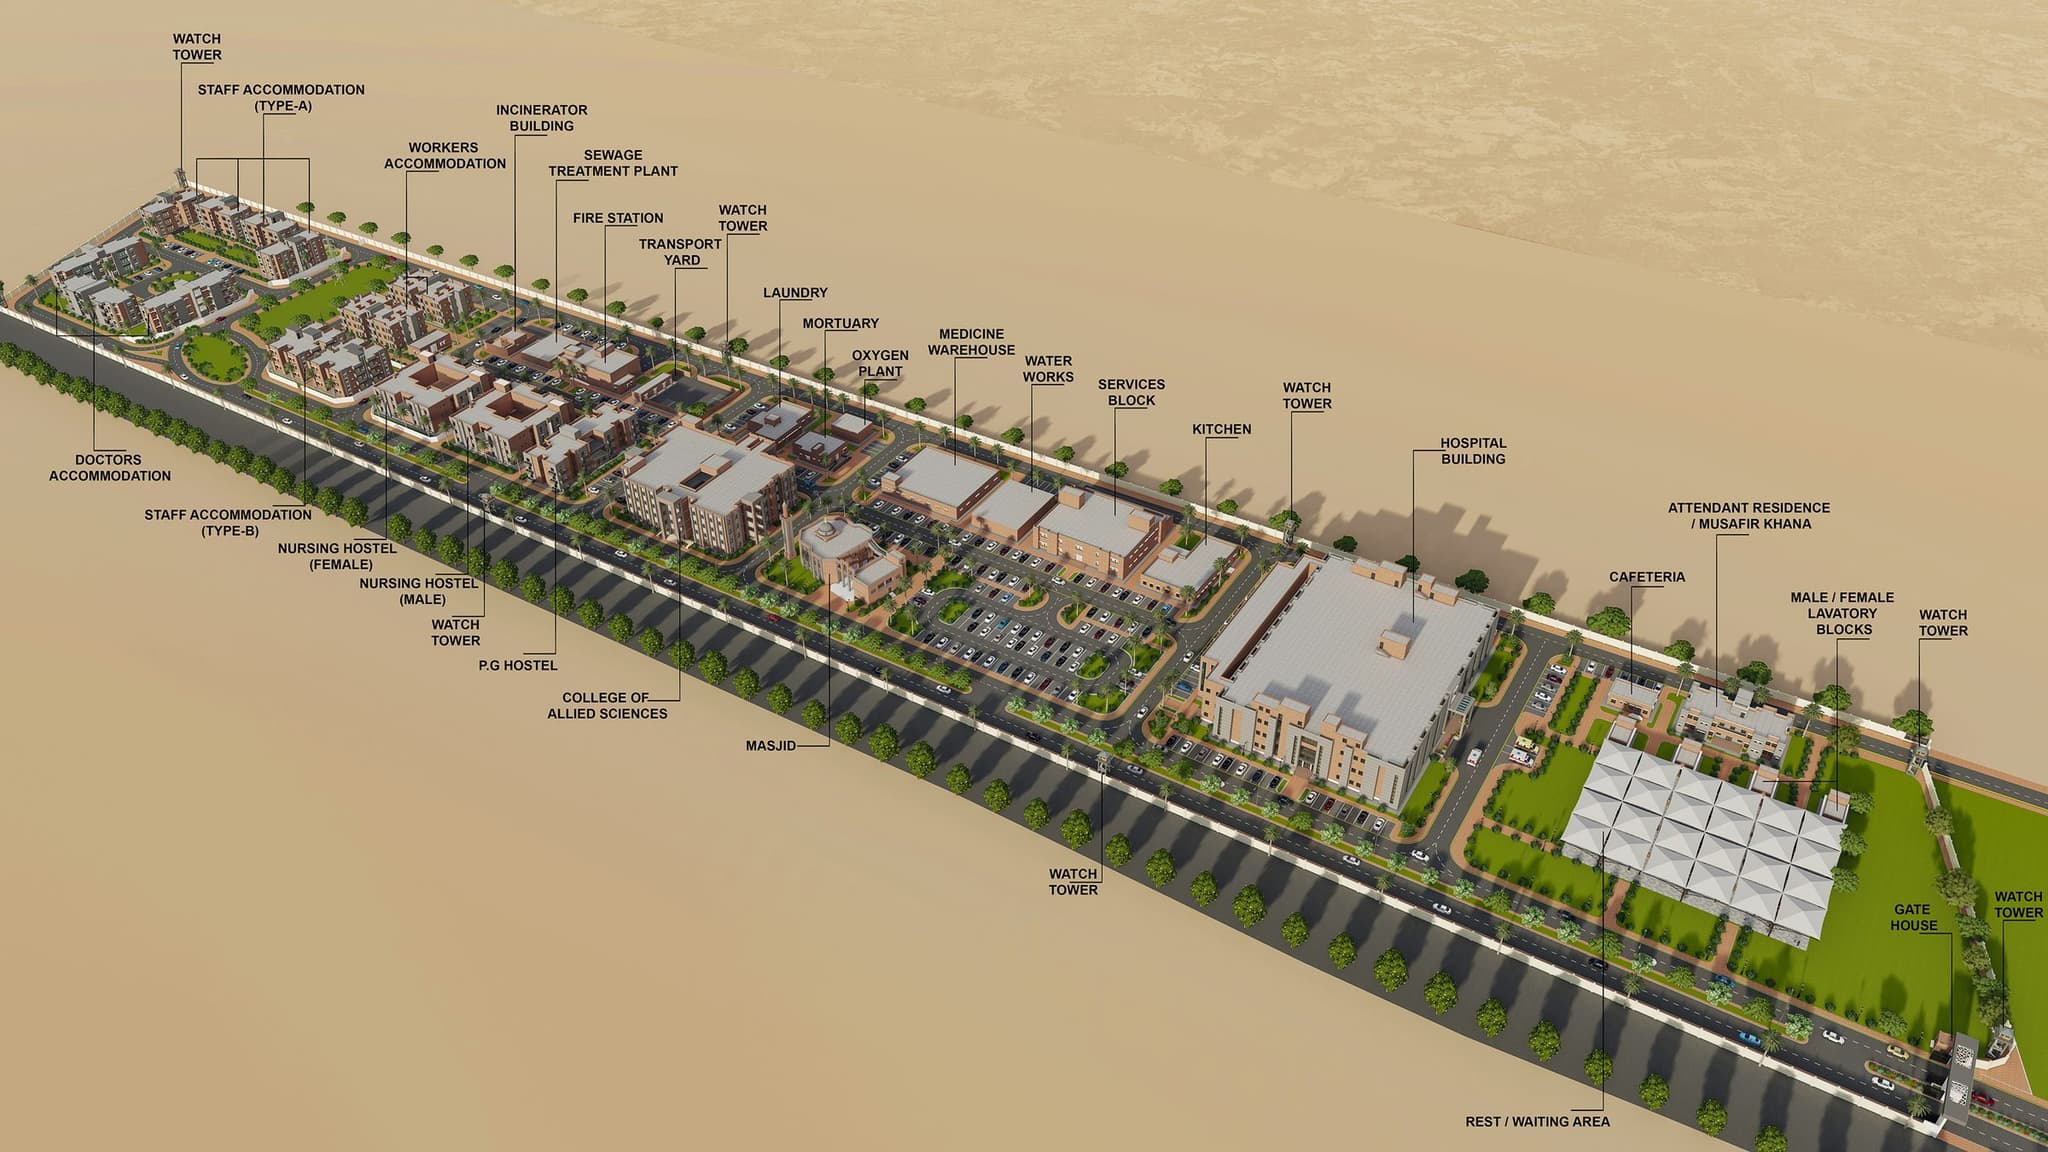
The Government of Balochistan appointed the practice to master plan and design a liver transplant institute at Naseerabad. The campus runs to 492,981 sq ft across fifteen buildings on 26.58 acres, of which the hospital itself, ground plus two, 100 beds, is 153,000 sq ft.
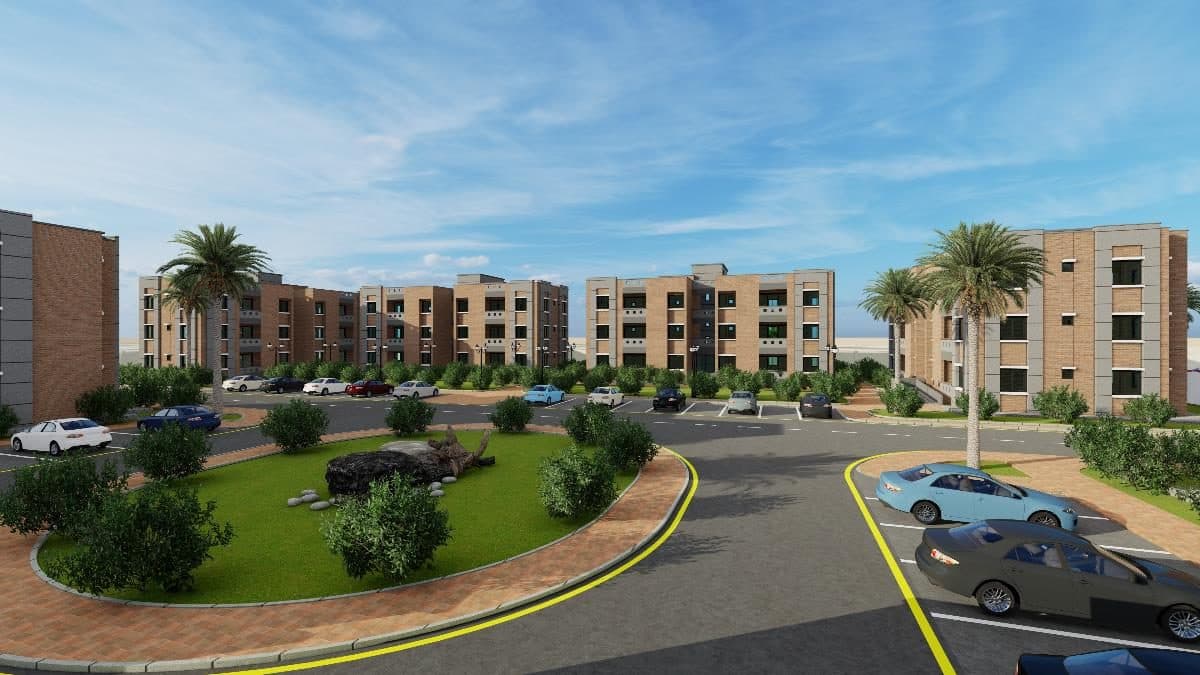
A transplant unit cannot be staffed by people who commute to it. The programme is therefore about half accommodation: doctors' and staff blocks, a nursing hostel, a postgraduate hostel and staff quarters, alongside an allied sciences college of 93,475 sq ft that trains the people the hospital will need. A musafir khana houses the families of patients who have travelled to reach it.
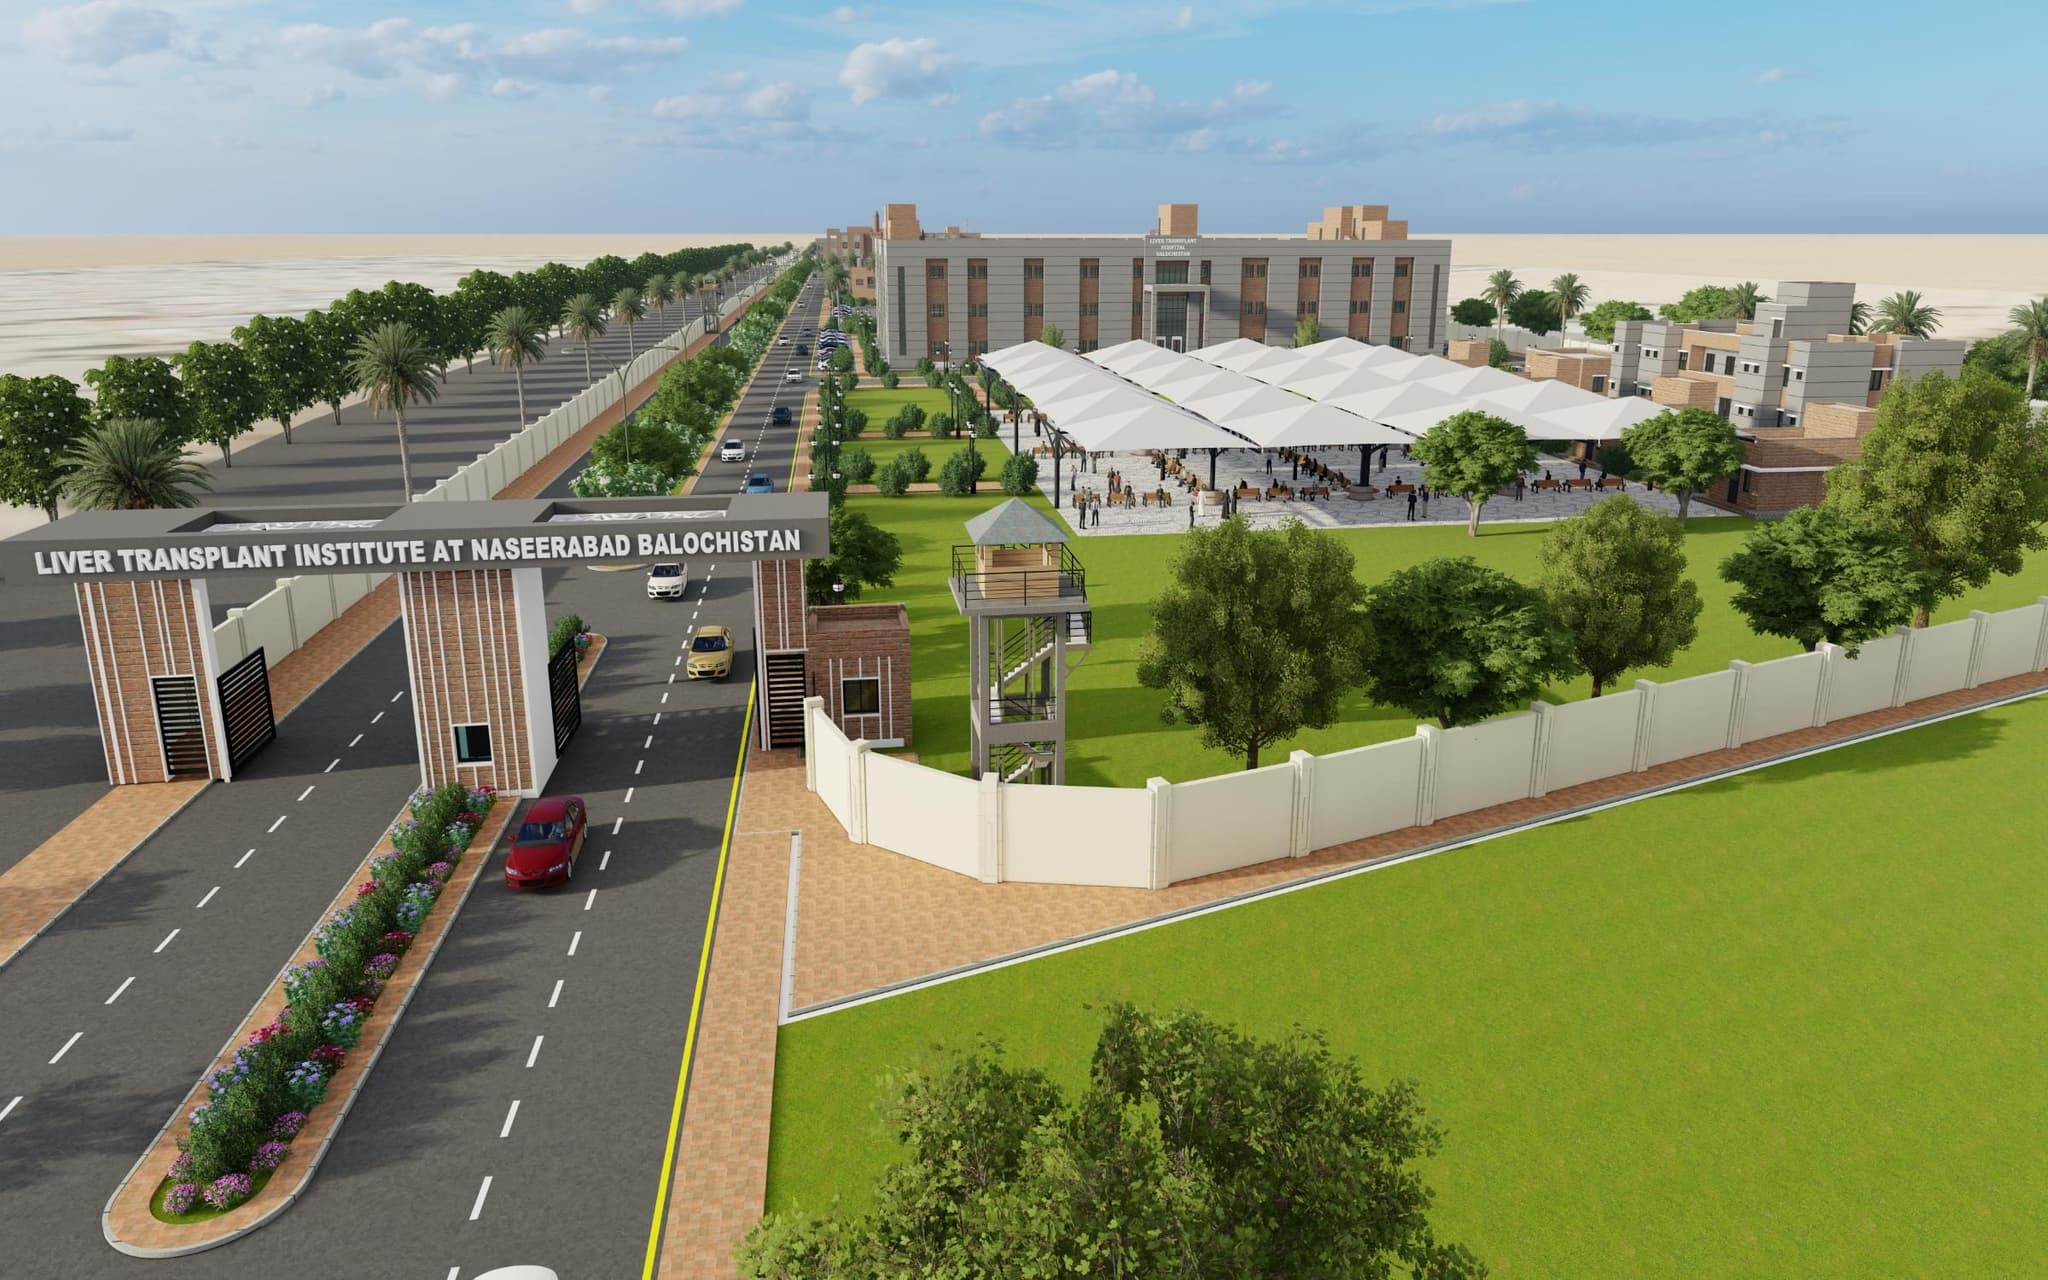
The remainder is the machinery a working hospital needs and rarely gets on a rural site: mortuary, laundry, medicine warehouse, substation, cafeteria and a covered waiting area of 30,704 sq ft. The practice carried master planning, architecture, structural and MEP engineering and infrastructure planning, and holds project management and detailed supervision.
Scope
Scope of works
The facilities covered by our work on Benazir Bhutto Shaheed Institute of Liver Transplant, Naseerabad.
- 01Hospital building, 153,000 sq ft, ground plus two, 100 beds
- 02Allied sciences college, 93,475 sq ft, ground plus three
- 03Nursing hostel, 48,670 sq ft, ground plus two
- 04Staff accommodation, 57,360 sq ft, ground plus two
- 05Doctors' accommodation, 38,520 sq ft, ground plus two
- 06Staff quarters, 31,680 sq ft, ground plus two
- 07Postgraduate hostel, 16,800 sq ft, ground plus two
- 08Rest and waiting area, 30,704 sq ft
- 09Medicine warehouse, 9,500 sq ft
- 10Laundry, 3,922 sq ft
- 11Musafir khana, 3,500 sq ft
- 12Mortuary, 2,500 sq ft
- 13Substation, 2,350 sq ft
- 14Cafeteria, 1,000 sq ft
Drawings
The blocks, as drawn
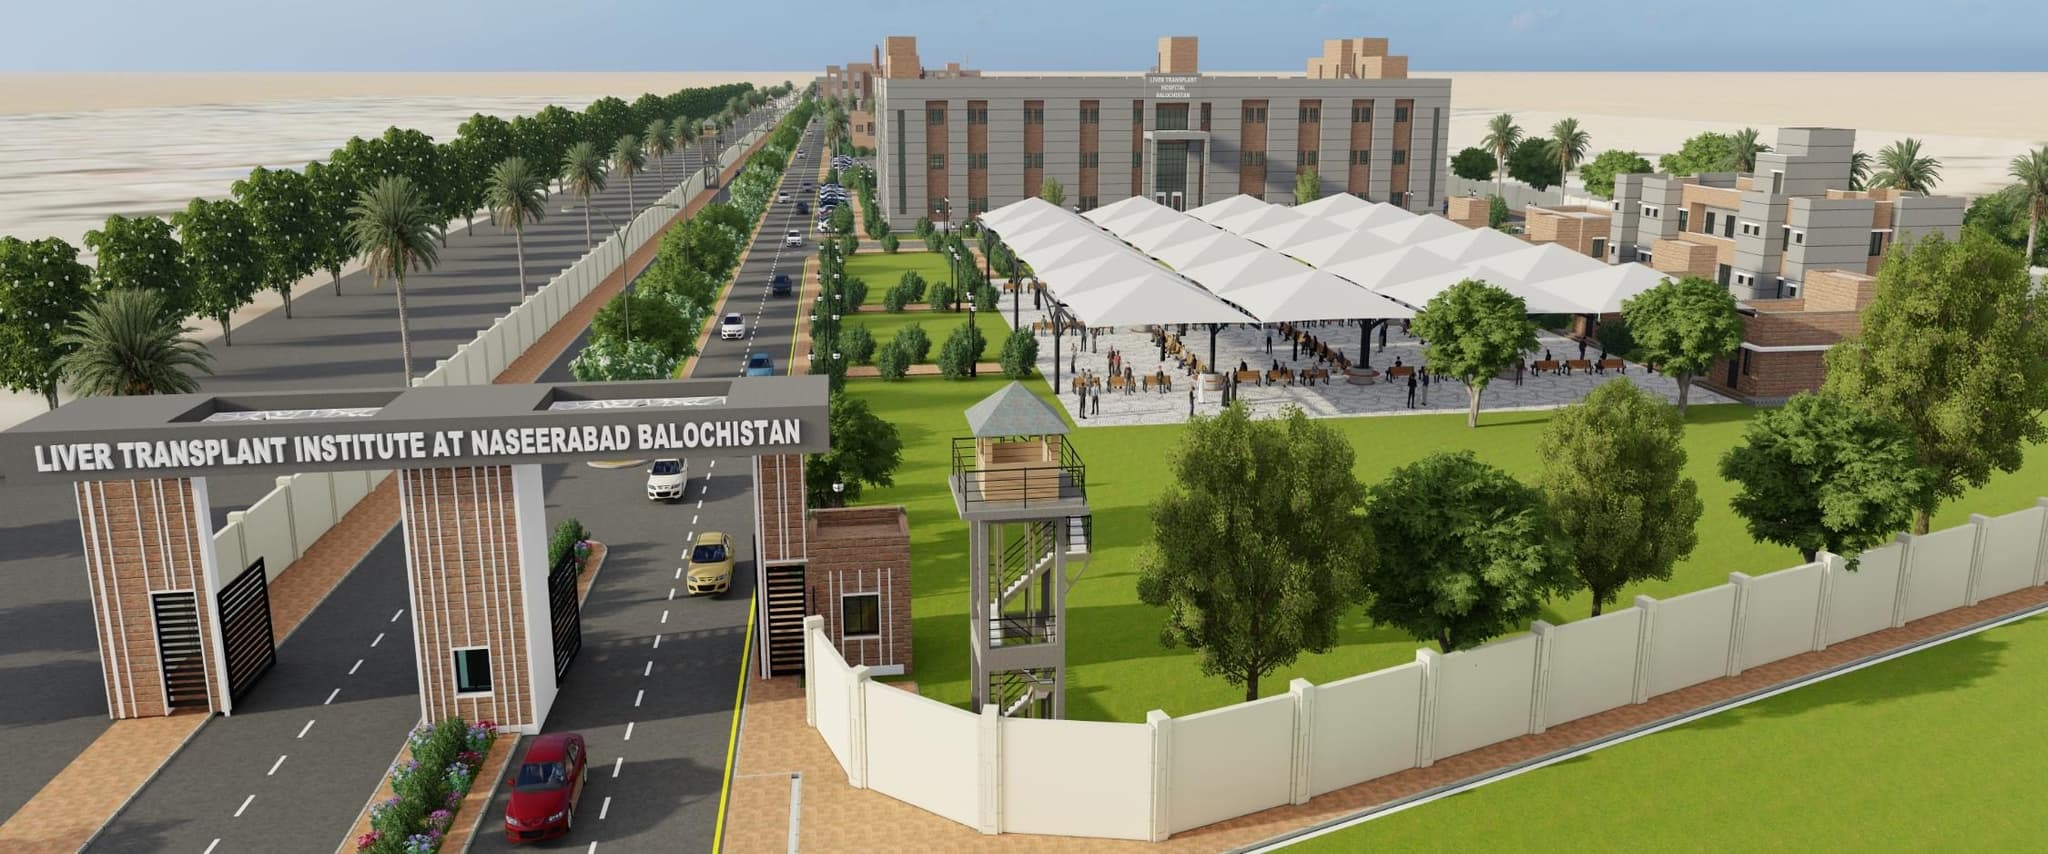
Renders of the principal blocks at Naseerabad, Balochistan.
Benazir Bhutto Shaheed Institute of Liver Transplant, Naseerabad
Benazir Bhutto Shaheed Institute of Liver Transplant, Naseerabad
Benazir Bhutto Shaheed Institute of Liver Transplant, Naseerabad
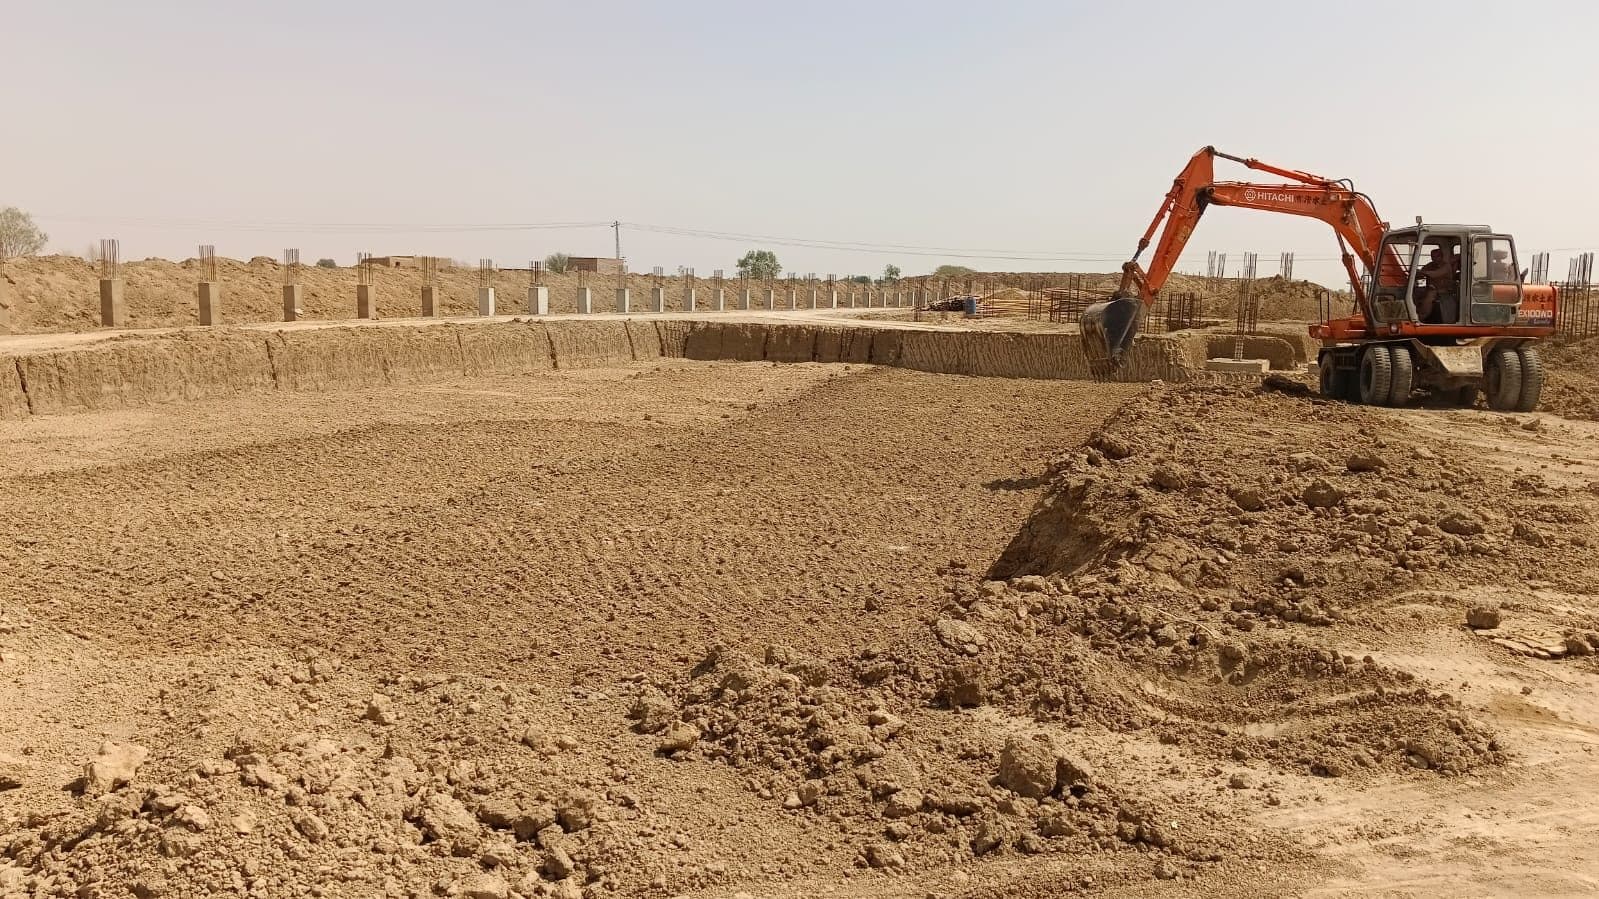
Benazir Bhutto Shaheed Institute of Liver Transplant, Naseerabad
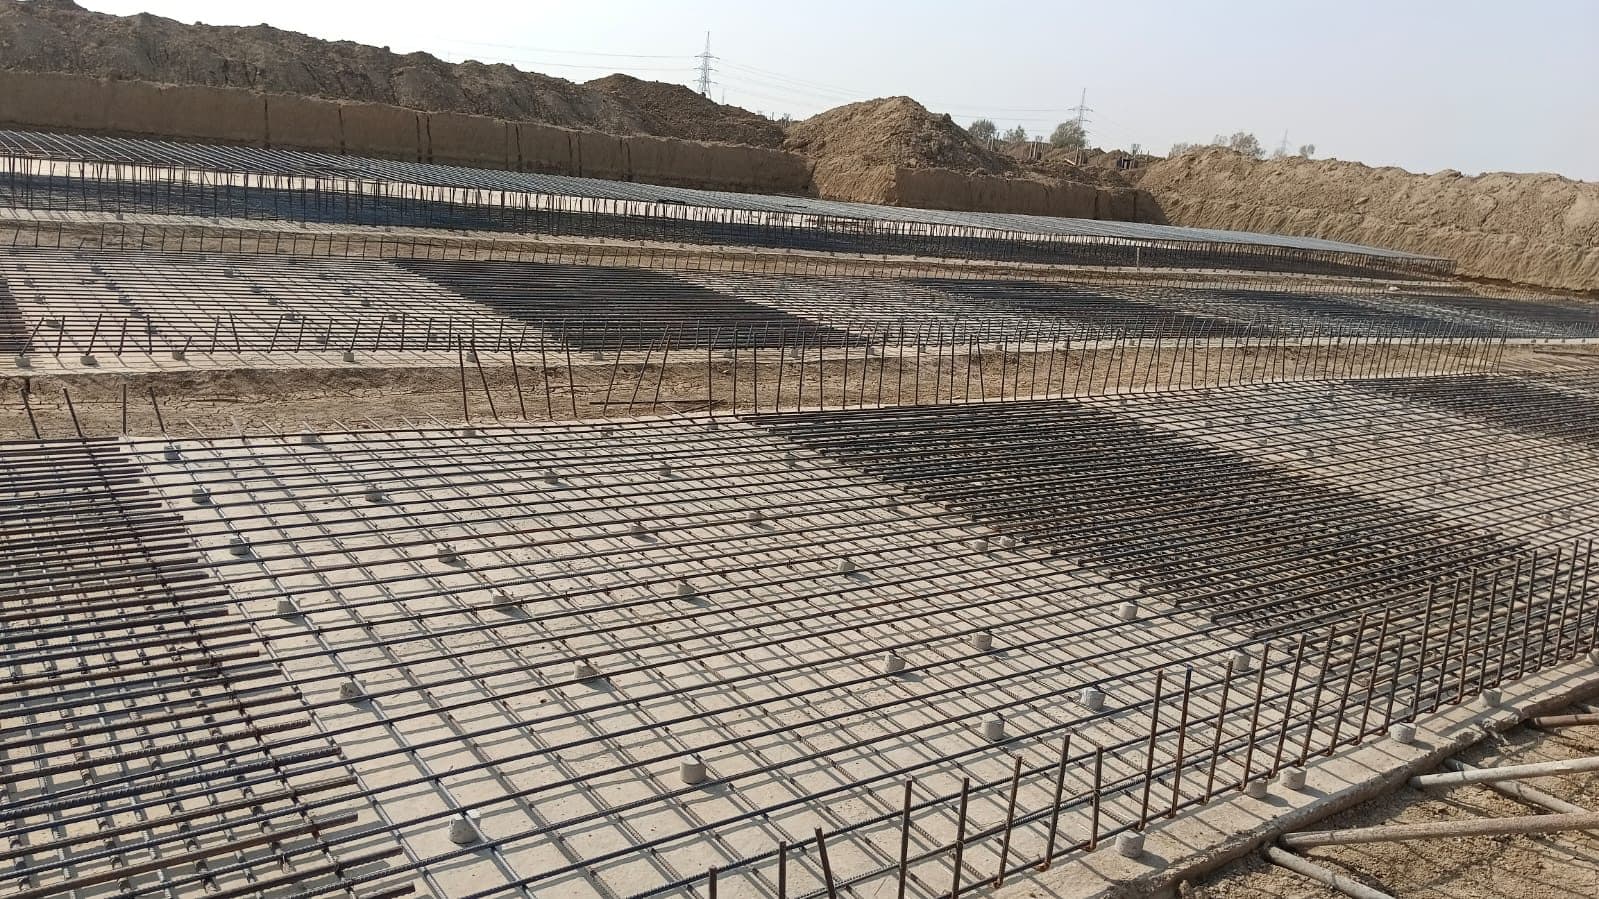
Benazir Bhutto Shaheed Institute of Liver Transplant, Naseerabad
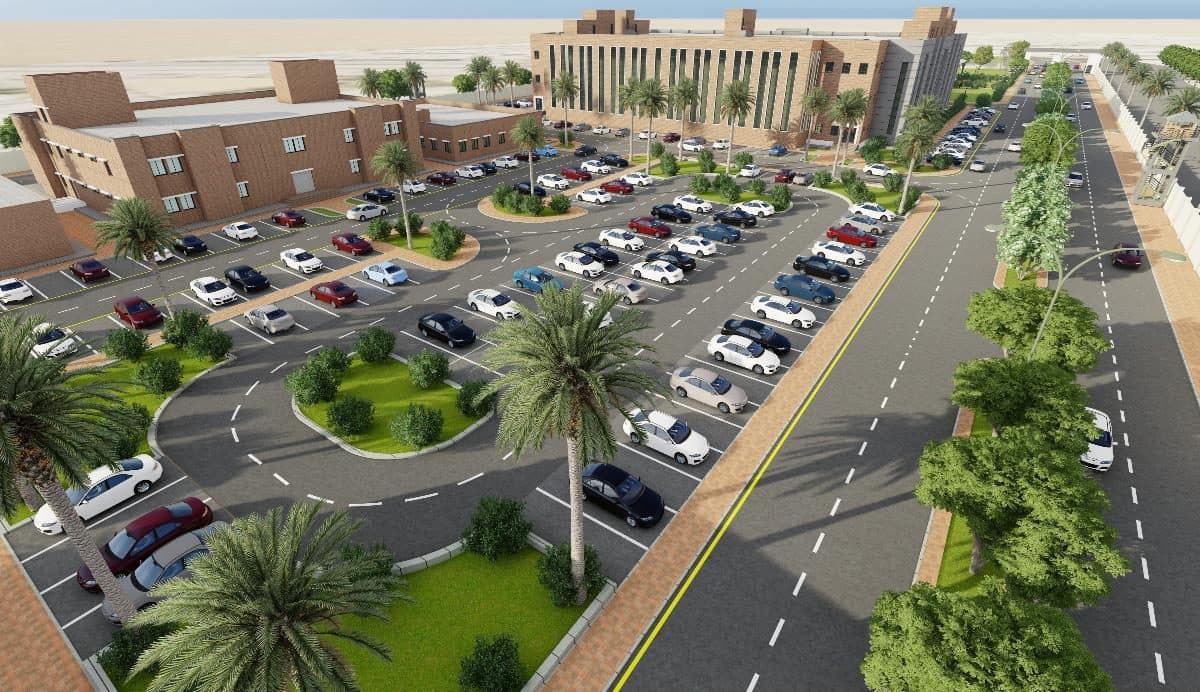
Benazir Bhutto Shaheed Institute of Liver Transplant, Naseerabad
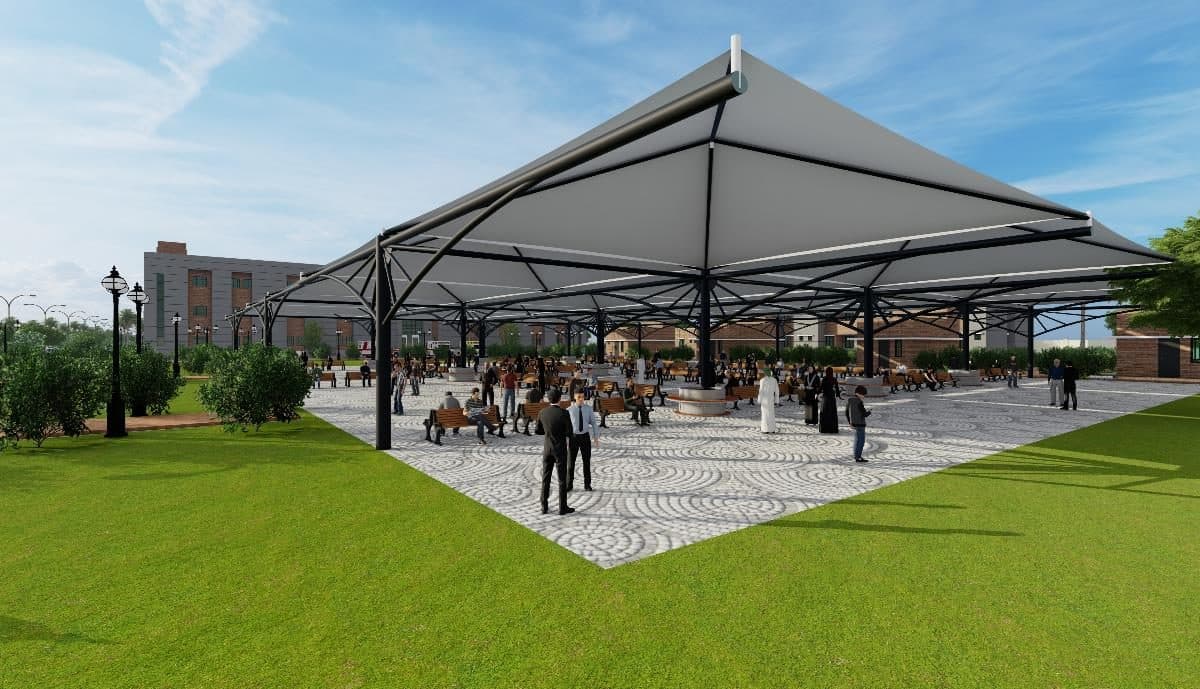
Benazir Bhutto Shaheed Institute of Liver Transplant, Naseerabad
Benazir Bhutto Shaheed Institute of Liver Transplant, Naseerabad
Benazir Bhutto Shaheed Institute of Liver Transplant, Naseerabad
Next step
Planning a facility like this one?
We are the consulting engineers on Benazir Bhutto Shaheed Institute of Liver Transplant, Naseerabad. Tell us what you are planning and we will set out the scope, the team and the sequence of work.