
Industrial
HinoPak Motors Limited, Multan
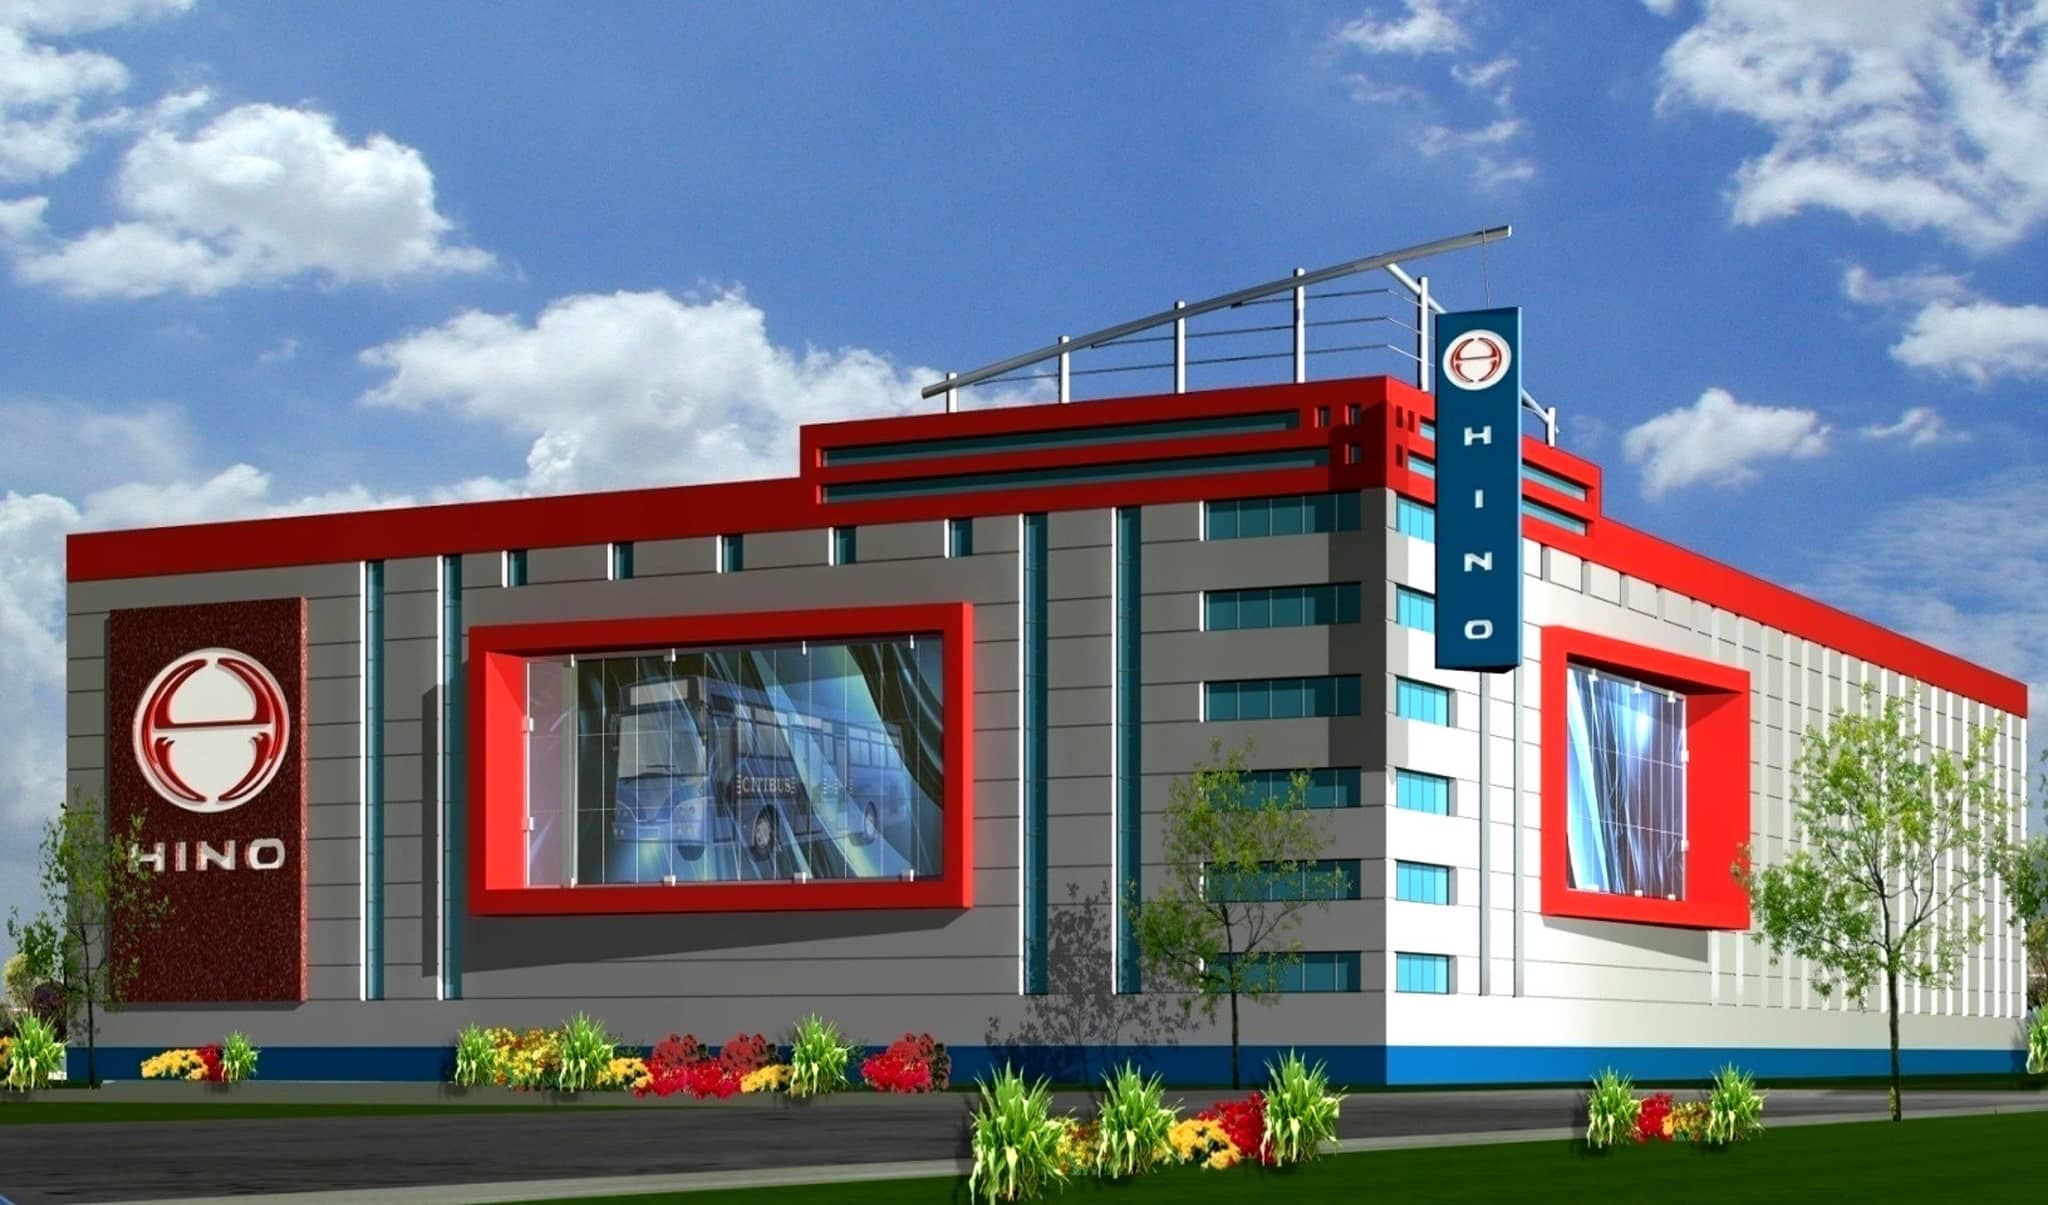
A showroom, service and workshop facility for HinoPak Motors, planned around the movement of vehicles through it.
- Client
- HinoPak Motors Limited
- Location
- Multan, Punjab
Above, The showroom frontage, architect's render
Overview
Project overview
HinoPak Motors Limited appointed the practice to design its facility at Multan, combining showroom, administrative, service and workshop operations on one site.
An automotive facility is zoned by what moves through it. Customers, staff and vehicles each need their own route, and a vehicle coming in for service must not cross the display floor. The plan separates those movements and puts customer service, vehicle display, maintenance and technical operations where each can be reached without passing through the others.
The elevation is the manufacturer's: a red and white corporate façade, a large entrance canopy, glazed frontage and clean rectilinear forms. The practice carried architecture, structural and MEP engineering and held project management and detailed supervision.
Scope
Scope of works
The facilities covered by our work on HinoPak Motors Limited, Multan.
- 01Showroom and vehicle display
- 02Service and workshop areas
- 03Administrative offices
Next step
Planning a facility like this one?
We are the consulting engineers on HinoPak Motors Limited, Multan. Tell us what you are planning and we will set out the scope, the team and the sequence of work.