
Healthcare
Master Plan for the Upgrading of PNS Shifa, Karachi
A phased master plan for the Pakistan Navy's principal hospital, planned so that the hospital never stops working.
- Client
- Pakistan Navy
- Location
- Karachi
- Plot area
- 2,613,600 sq ft (60 acres)
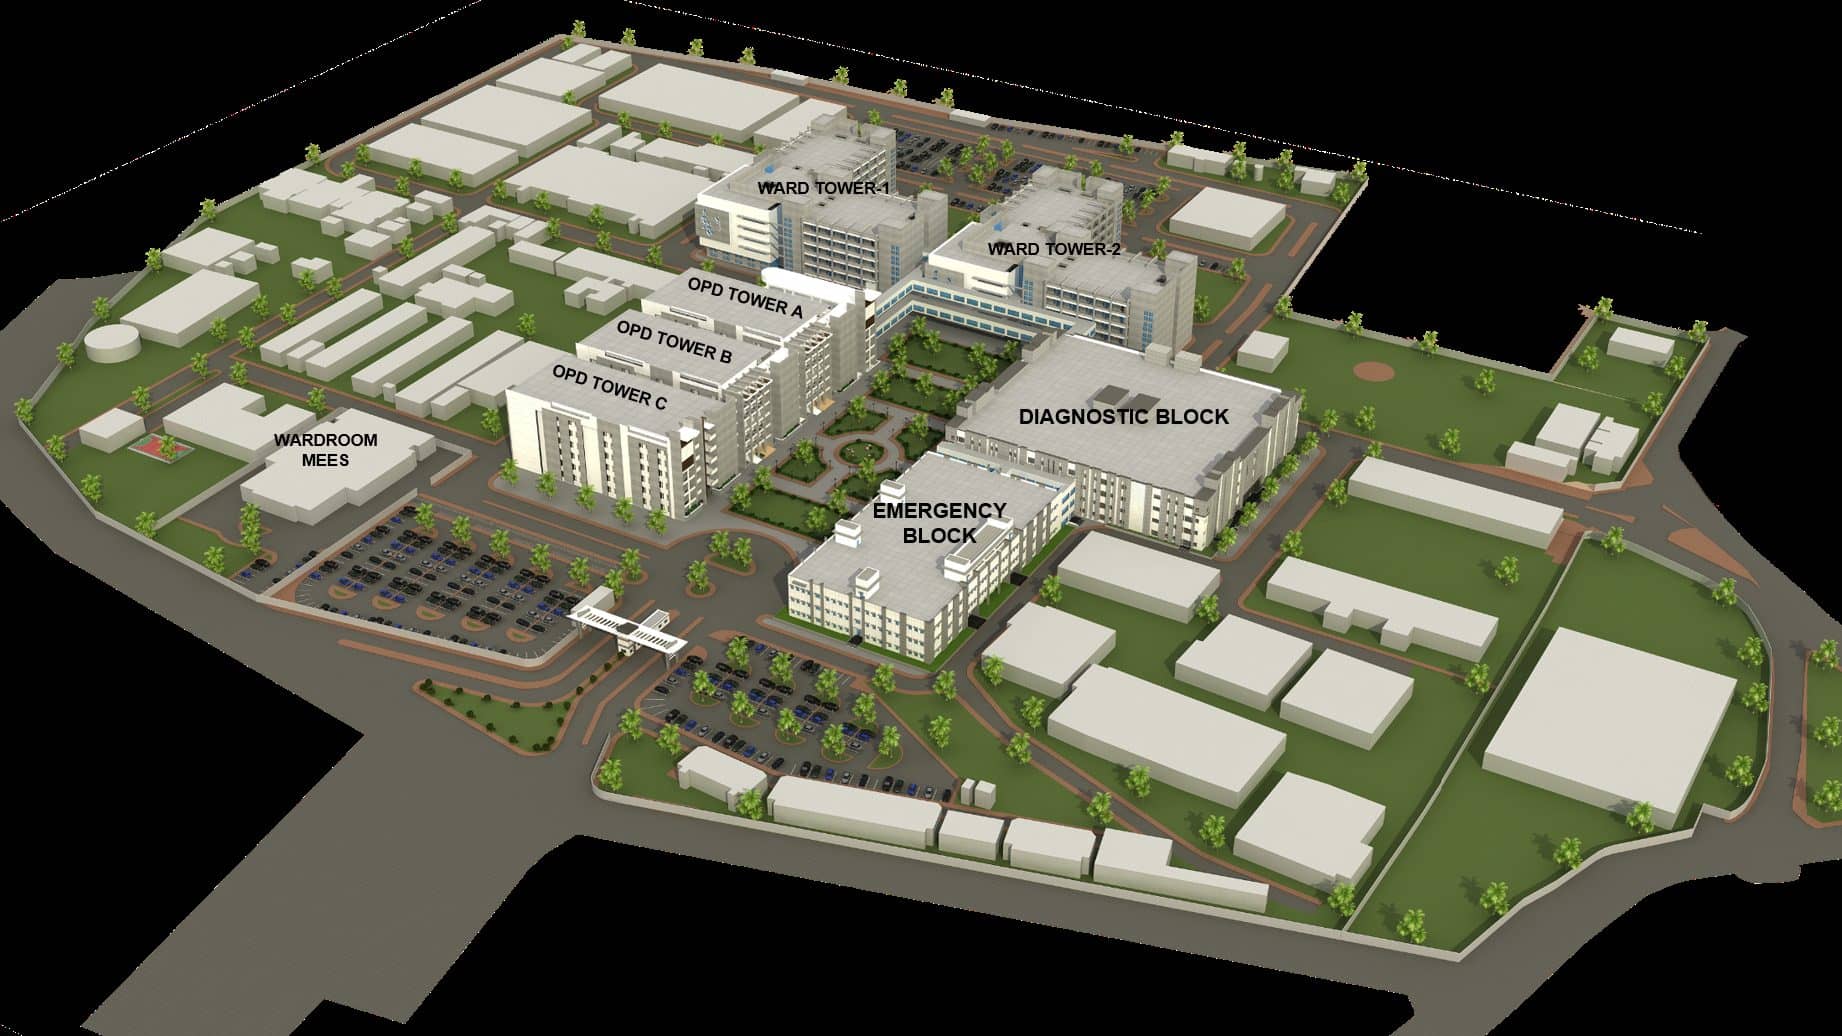
Above, The master plan for the site, with the OPD, diagnostic, emergency and ward blocks located, architect's model
Overview
Project overview
PNS Shifa is the Pakistan Navy's principal hospital in Karachi. The practice was appointed to master plan its expansion and upgrading across a 60-acre site, of which 30 acres are designated for the hospital and its allied facilities.
The governing constraint is that the hospital cannot close. Every new building has to be sited on land that is already vacant or can be cleared without taking a working department out of service, and the sequence of demolition and construction has to be set so that each phase leaves the hospital whole. The plan therefore reads as much as a programme in time as a drawing in space.
Four buildings are set out on it: an OPD tower, a diagnostic building, an emergency building and ward towers, together roughly 925,000 sq ft. Each carries its own page in this record, and each was commissioned separately.
Scope
Scope of works
The facilities covered by our work on Master Plan for the Upgrading of PNS Shifa, Karachi.
- 01Designated area for the hospital and allied facilities, 1,306,800 sq ft (30 acres)
- 02Ward towers, 350,000 sq ft
- 03Diagnostic building, 320,000 sq ft
- 04Emergency building, 180,000 sq ft
- 05OPD tower
In context
This commission is part of a larger piece of work
Next step
Planning a facility like this one?
We are the consulting engineers on Master Plan for the Upgrading of PNS Shifa, Karachi. Tell us what you are planning and we will set out the scope, the team and the sequence of work.