
Institutional
Iconic Gate House at PNS Rahbar, Manora
The formal entrance and security control point to the Pakistan Naval Academy, covering roughly 5,080 sq ft.
- Client
- Pakistan Navy
- Location
- Manora, Karachi
- Covered area
- 5,080 sq ft
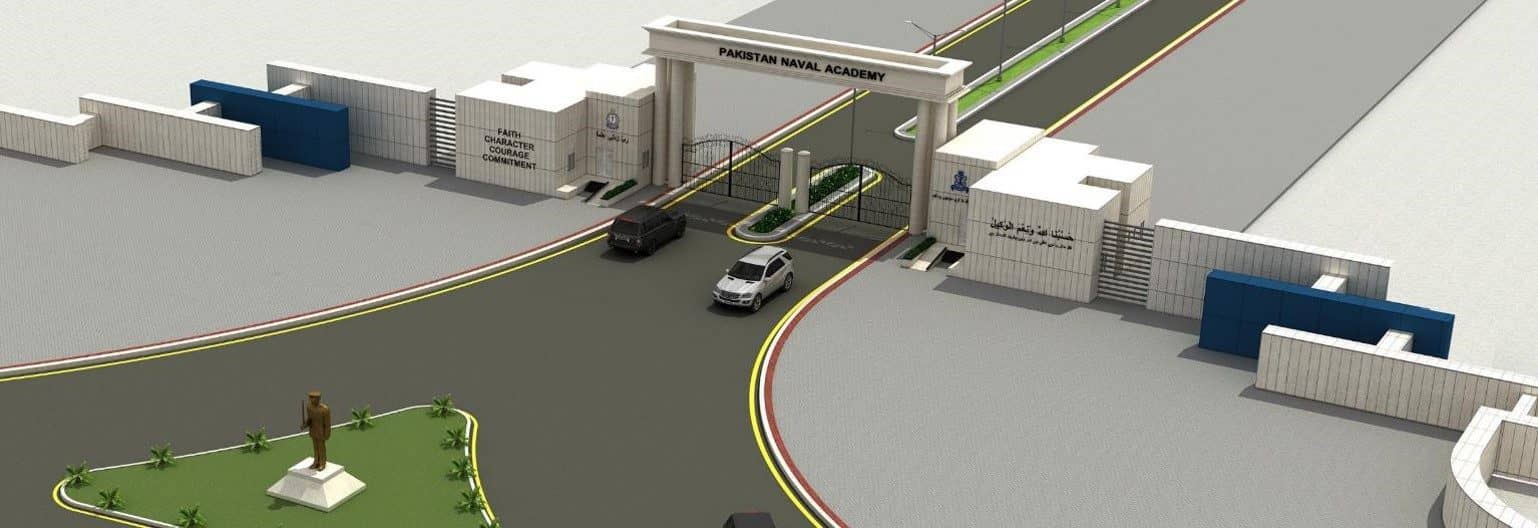
Above, The gate house and approach, architect's render
Overview
Project overview
The gate house at PNS Rahbar is the academy's front door and its security control point, covering roughly 5,080 sq ft. It has to admit vehicles, pedestrians, visitors and campus users through a single controlled position without either queueing traffic onto the approach road or letting anyone through unchecked.
The design resolves that as a sequence of gates, boundary walls and guard facilities set against paved walkways and landscaped areas, with the traffic geometry arranged so that a vehicle stopped for checking does not block the one behind it.
Architecturally it is the academy's formal face: strong columns, a prominent entrance beam, light-toned finishes, palm landscaping and an integrated monument.
Scope
Scope of works
The facilities covered by our work on Iconic Gate House at PNS Rahbar, Manora.
- 01Controlled vehicle and pedestrian gates
- 02Guard facilities and boundary walls
- 03Integrated monument feature
In context
This commission is part of a larger piece of work
Next step
Planning a facility like this one?
We are the consulting engineers on Iconic Gate House at PNS Rahbar, Manora. Tell us what you are planning and we will set out the scope, the team and the sequence of work.