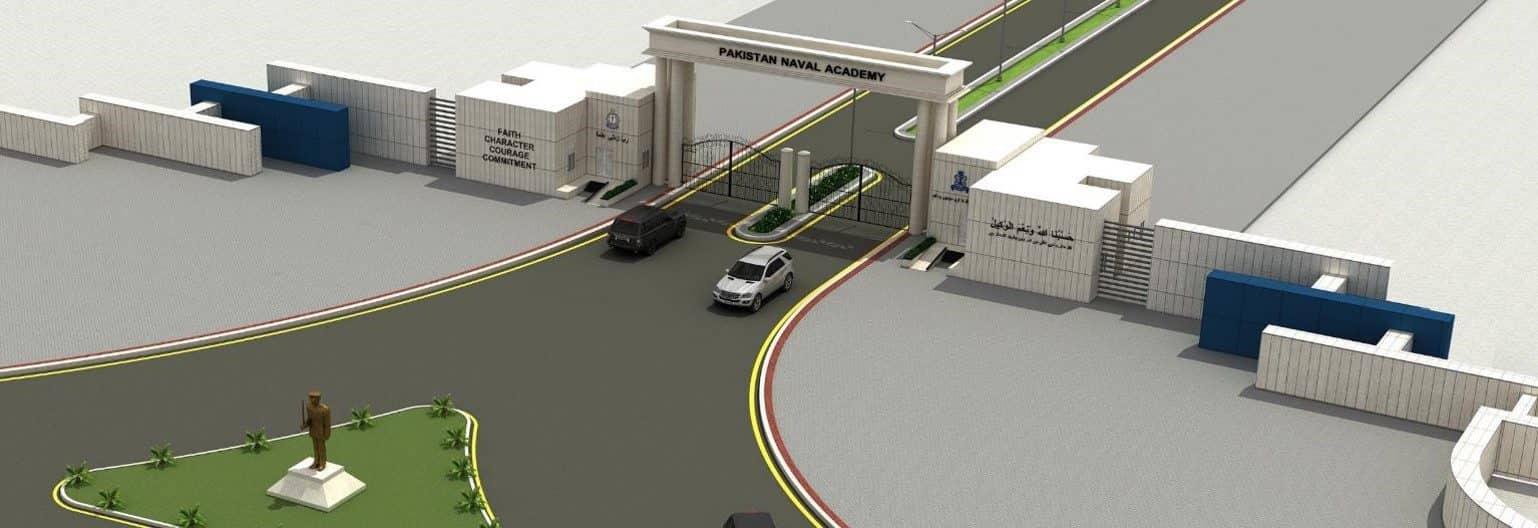
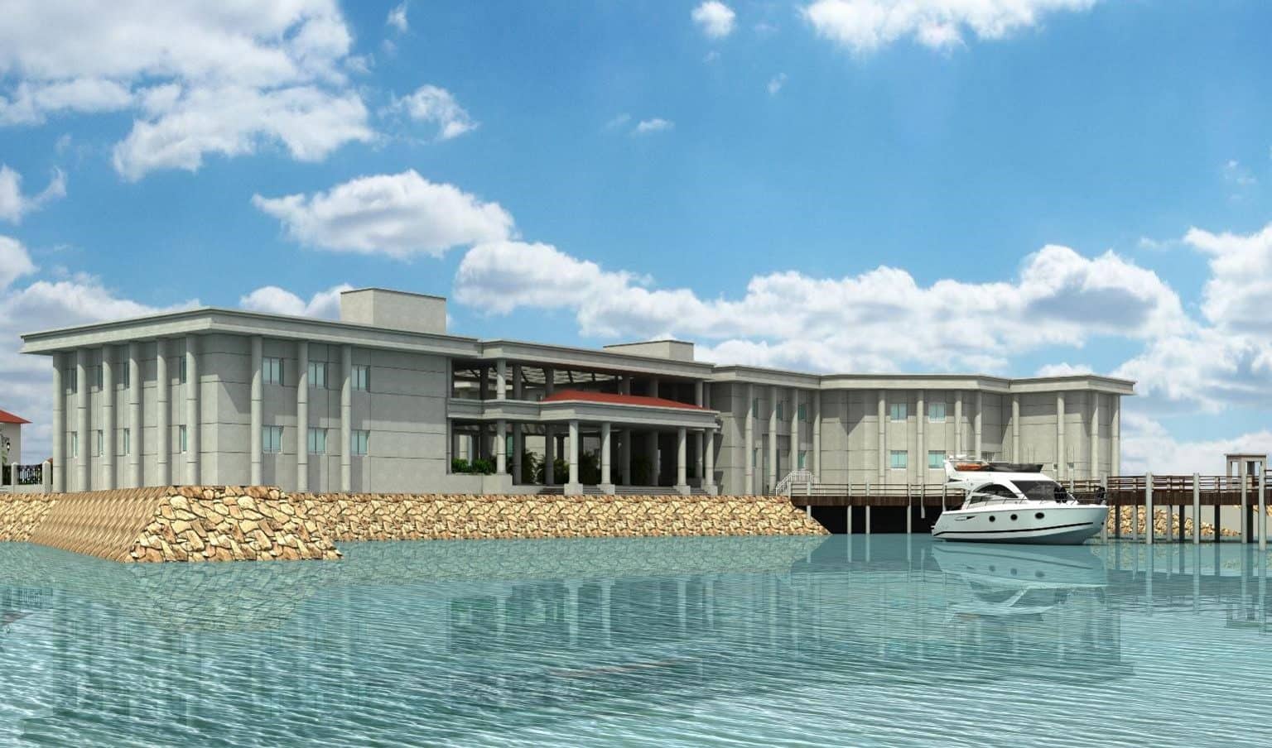
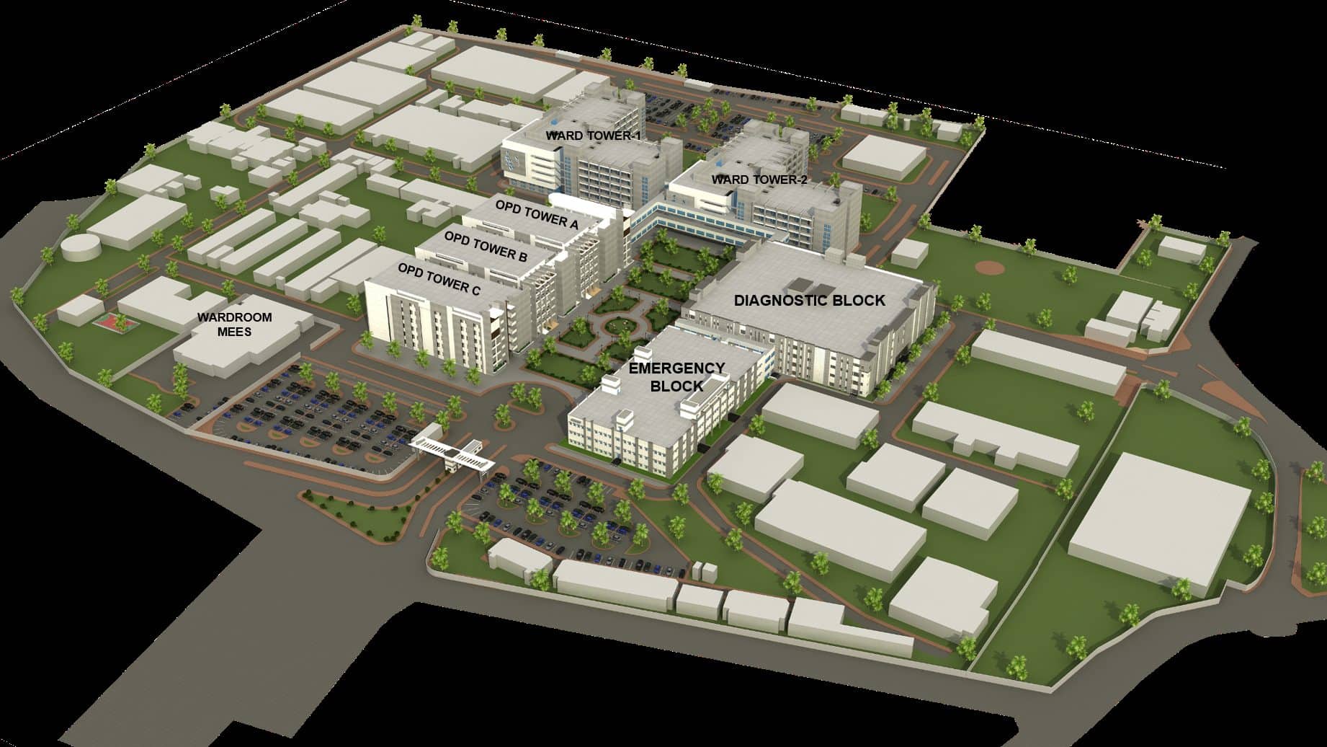
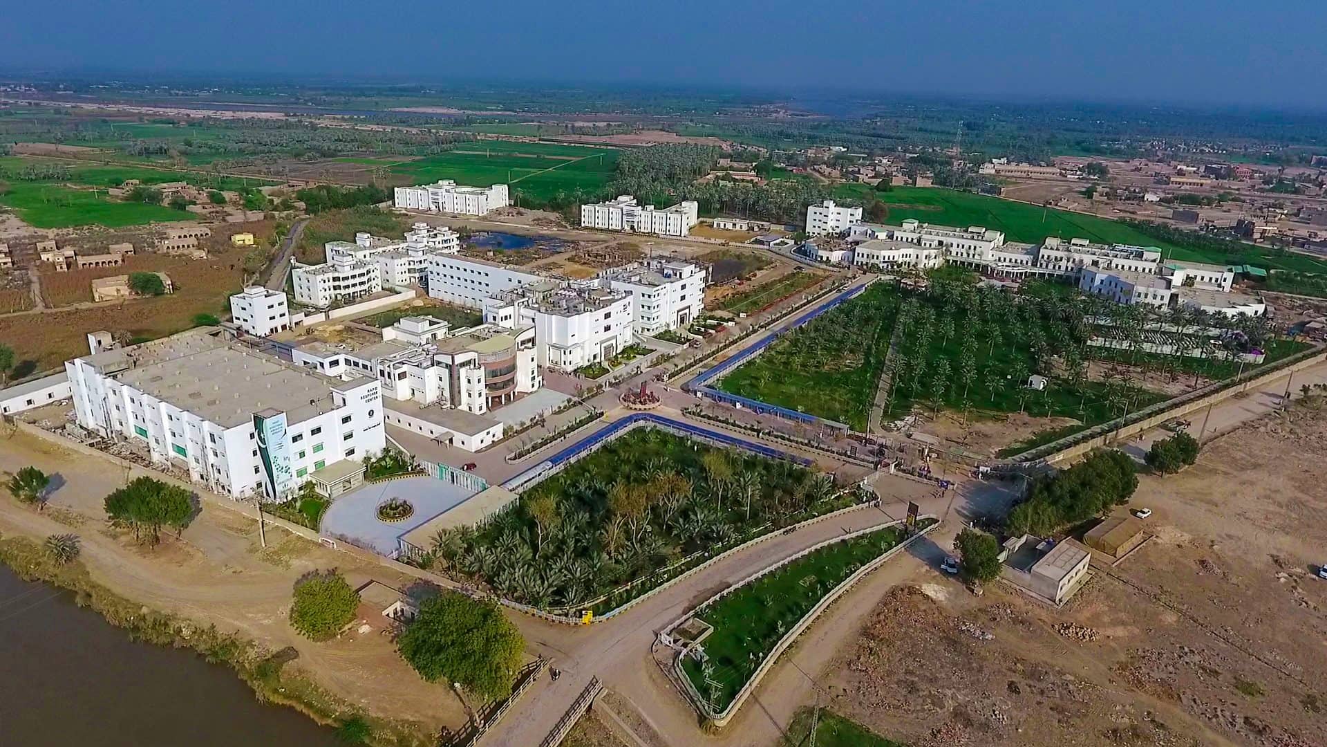
A naval academy is not a single structure but an estate: cadets arrive through a gate, are housed, are treated, assemble, and train, and each of those is its own building with its own plan.
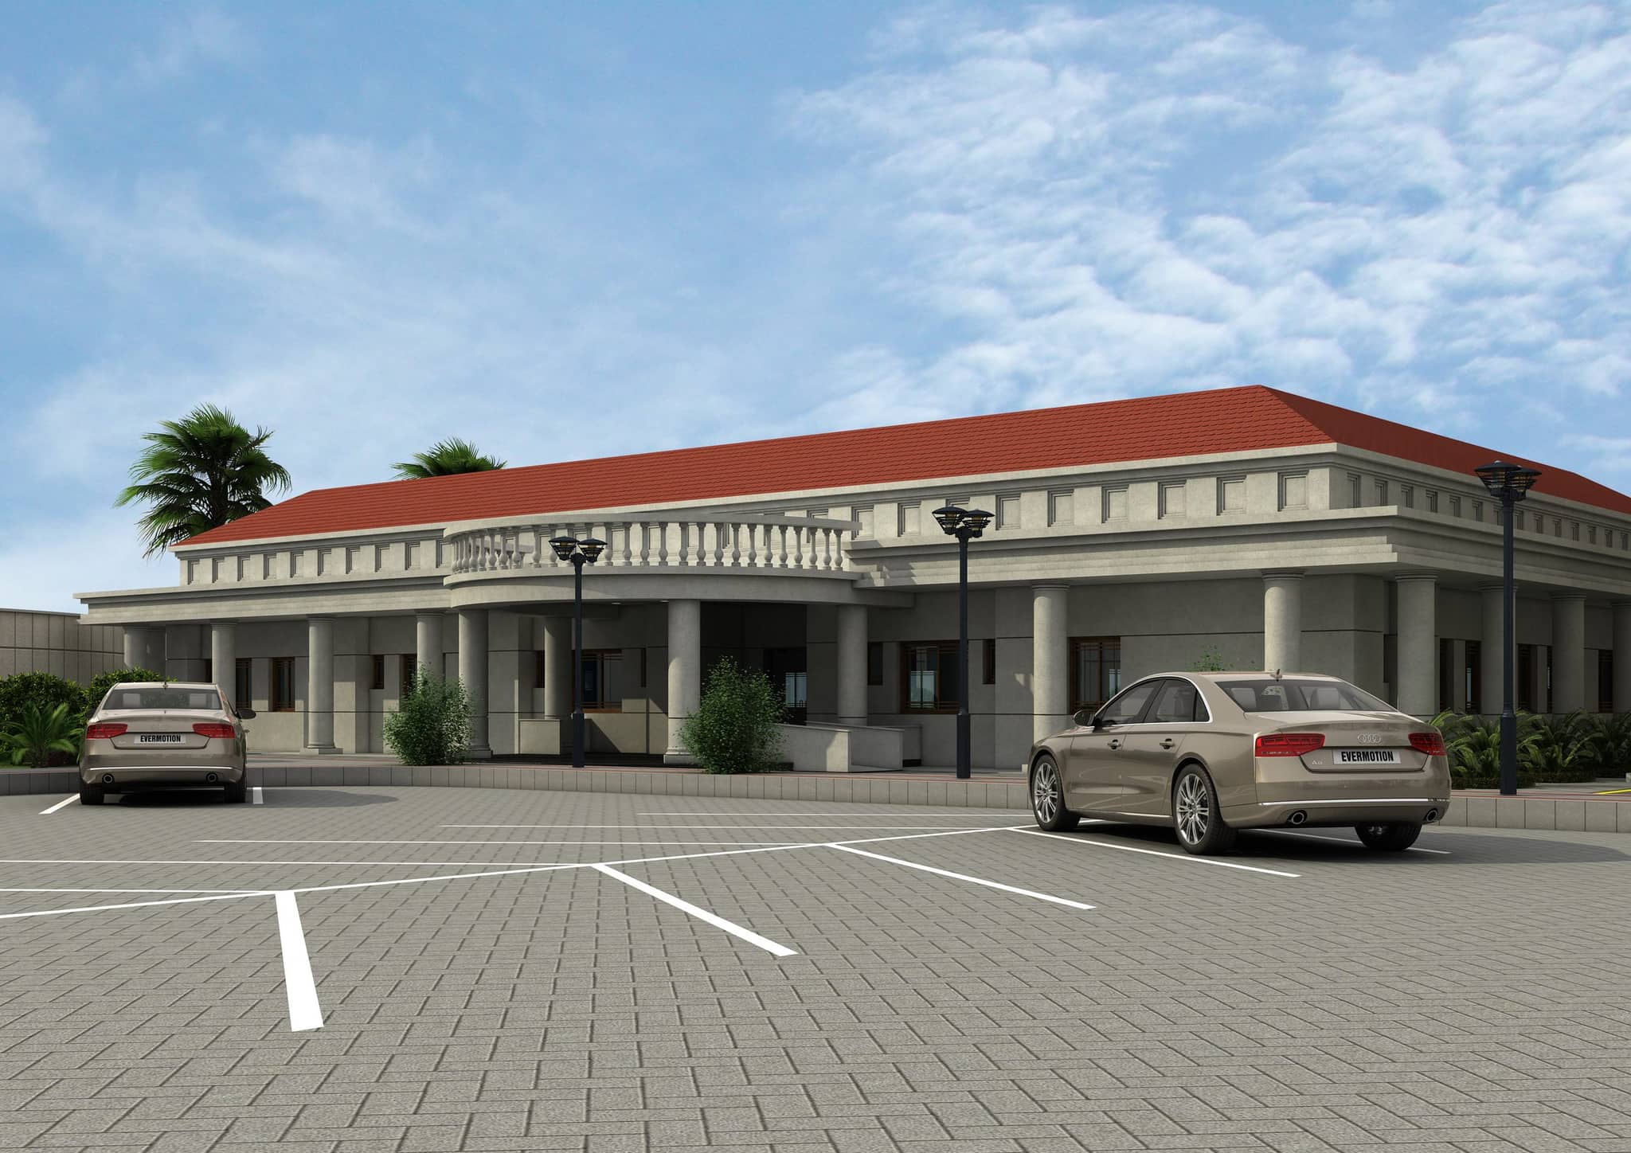
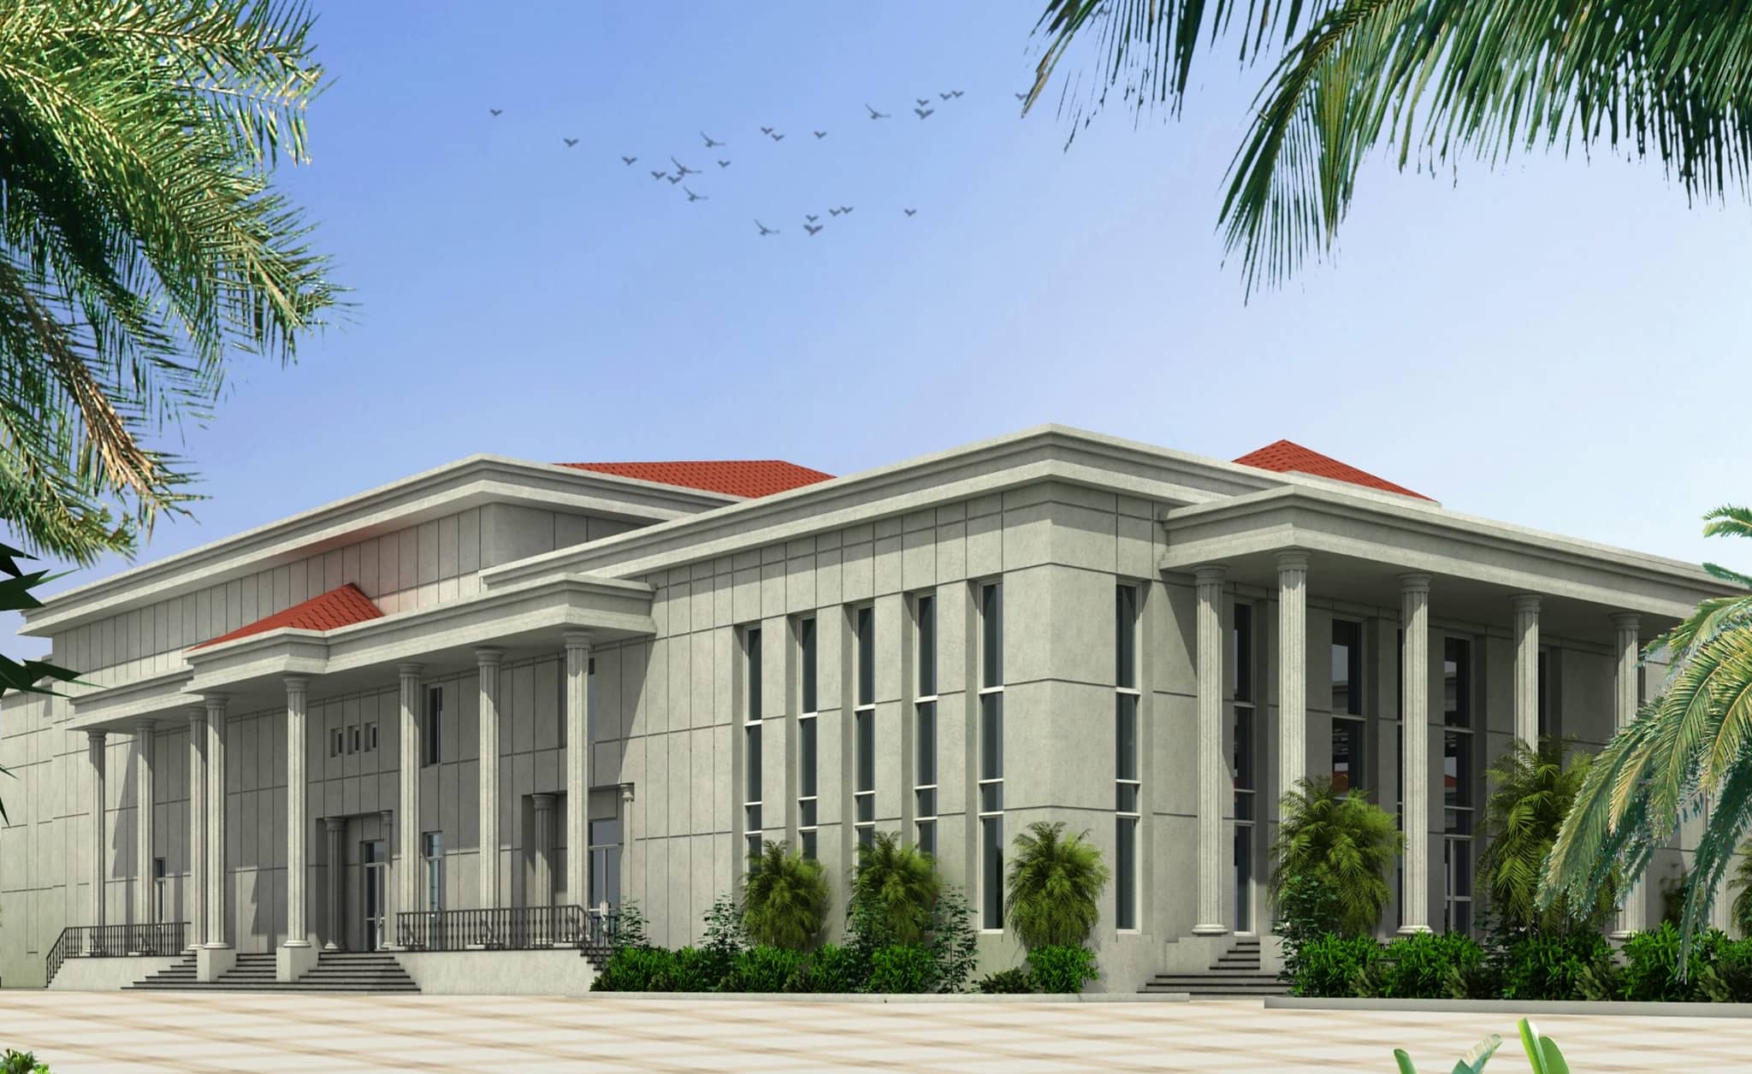
What holds them together is not the brief, the briefs differ, but the architecture. The record describes a symmetrical, columned frontage under a red sloping roof used across the academy, and that language recurs from the cadets' block to the buildings around it, so the estate reads as one place rather than six commissions that happened to share a site.
That coherence is what one practice carrying all six produces. On each building the practice held architecture, structural and MEP engineering, with project management and detailed supervision, so the shared language did not have to be negotiated between firms.