
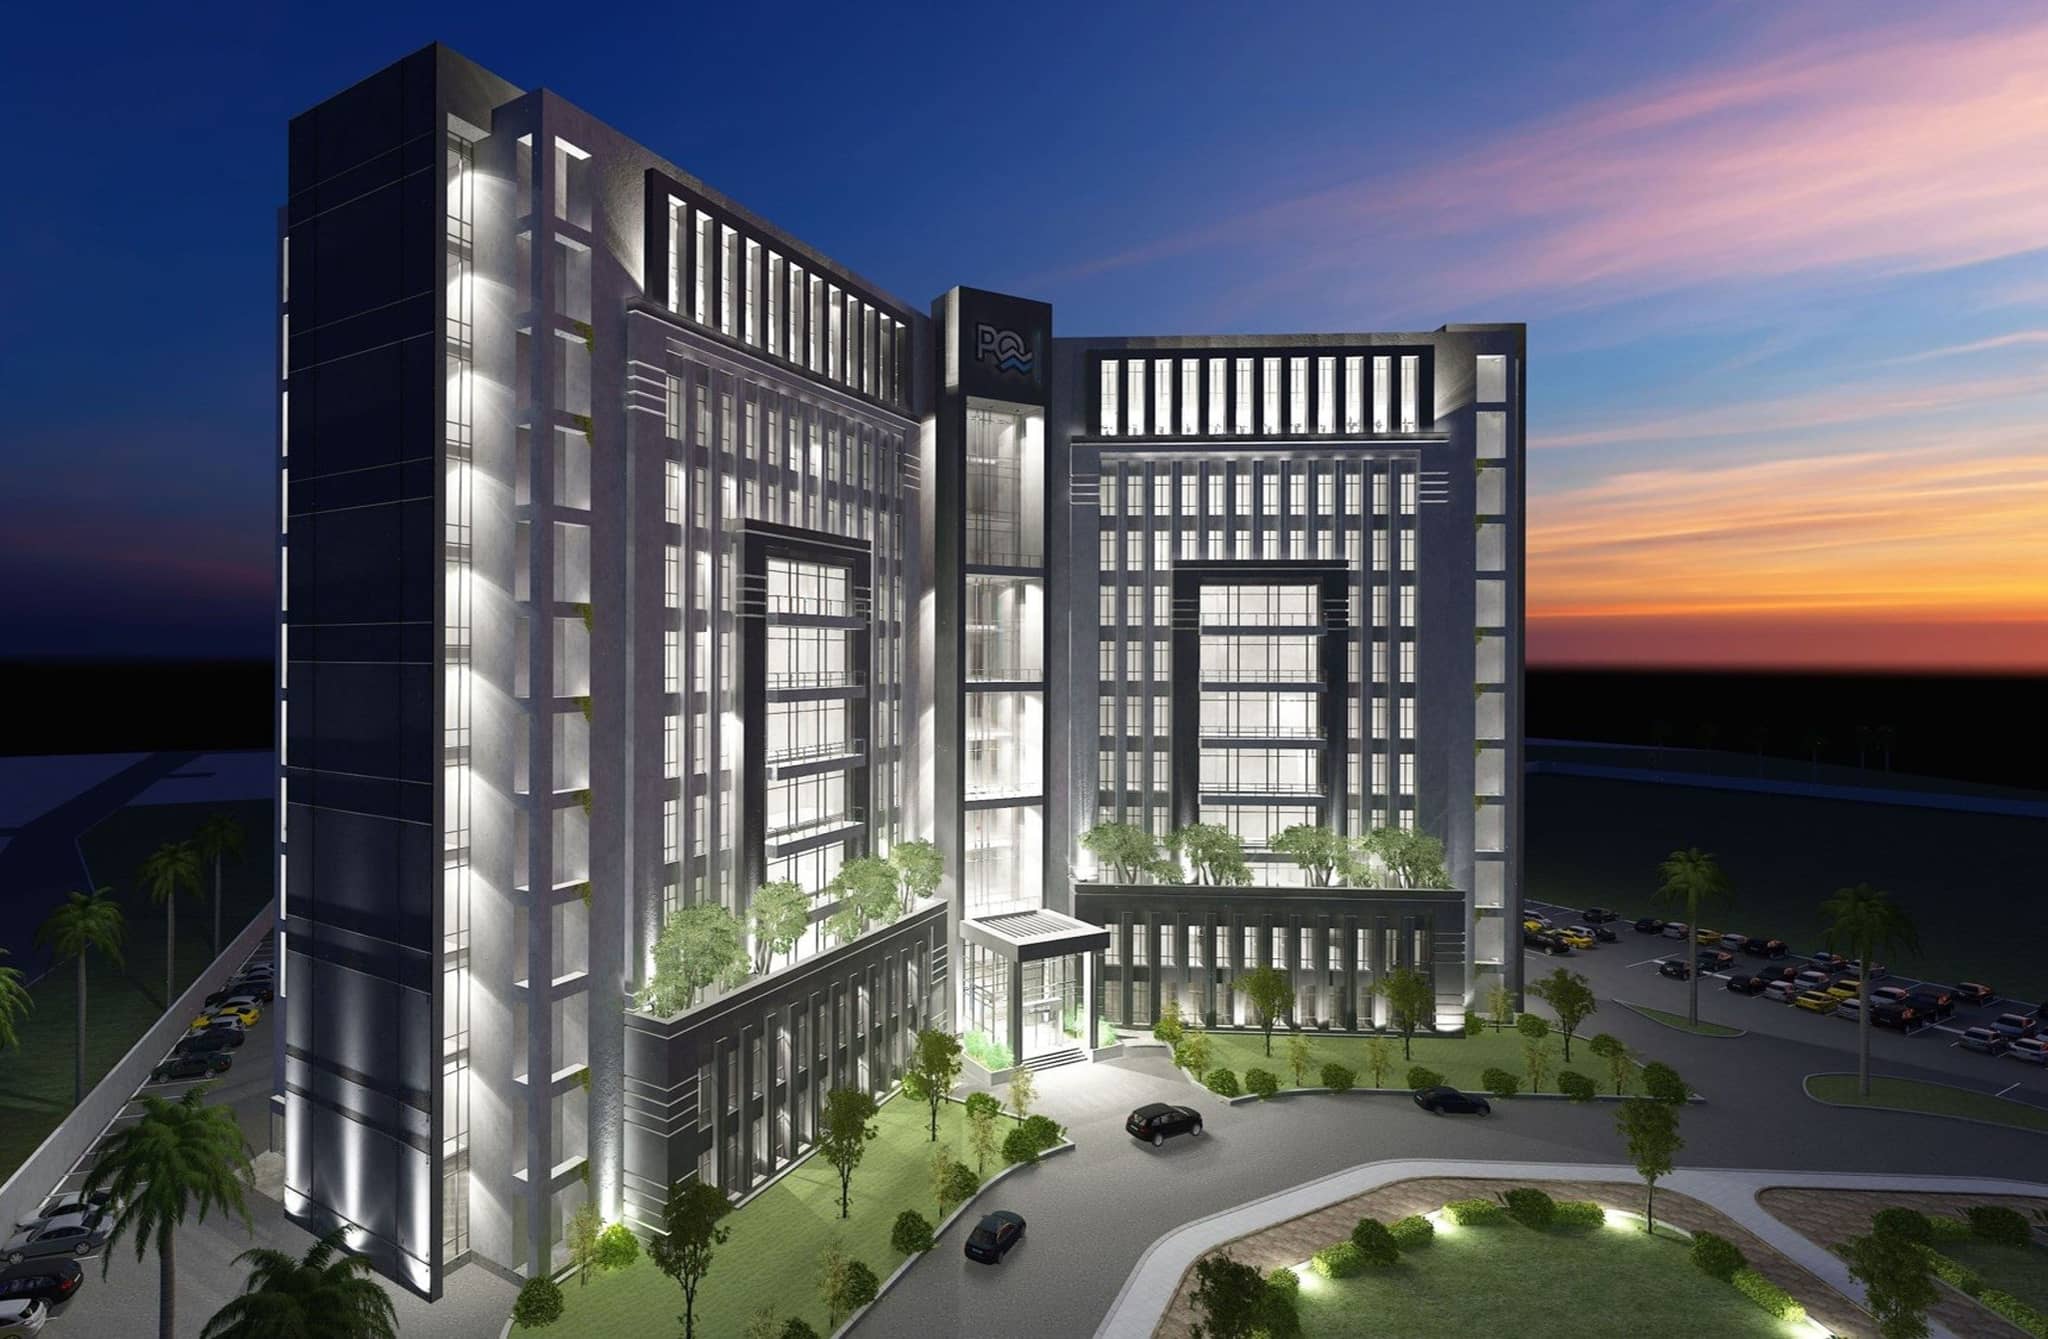
Office building
Office Complex at Port Qasim Authority, Karachi
A proposed ground-plus-ten headquarters of 292,400 sq ft for the Port Qasim Authority.
- Client
- Port Qasim Authority
- Location
- Port Qasim, Karachi
- Covered area
- 292,400 sq ft built-up
Above, The proposed office complex, architect's render
Overview
Project overview
The practice prepared a design for a new office complex for the Port Qasim Authority: ground plus ten storeys with a built-up area of roughly 292,400 sq ft.
The building is planned as a port authority headquarters, office floors, executive functions, public dealing, meetings, service areas, vertical circulation, parking and landscaped open space. A port authority deals with the public and with shipping agents daily, so the public-dealing floors are placed where they can be reached without passing the executive ones.
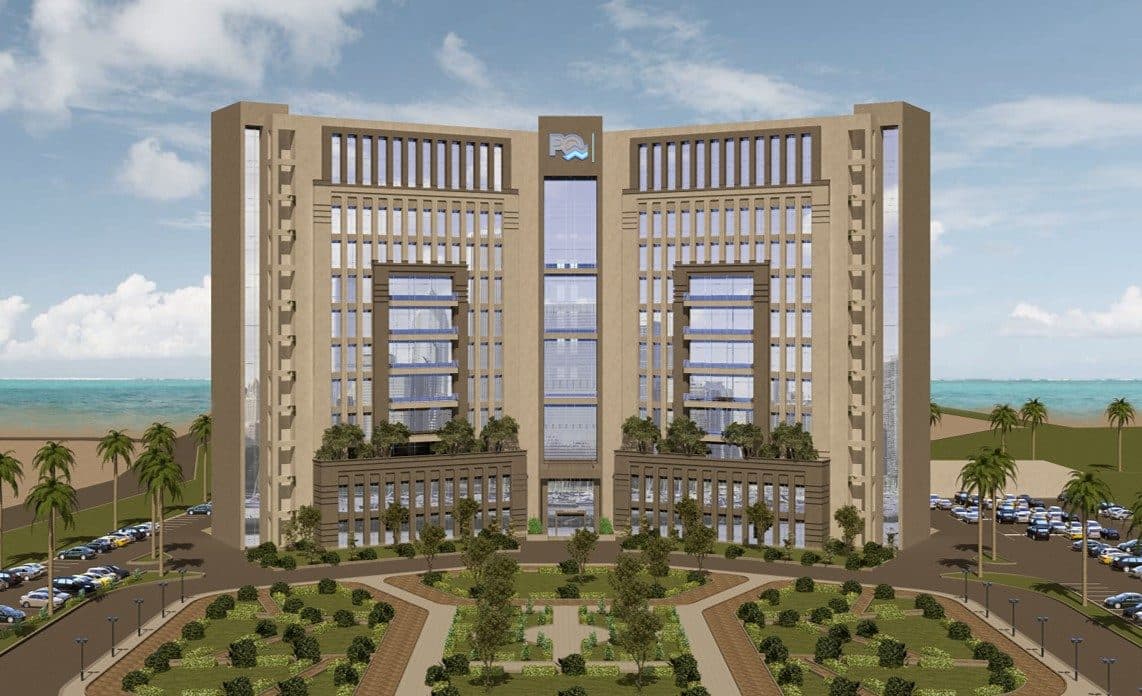
The design is symmetrical about a central glazed atrium with balanced office wings, repeated window grids, beige-toned façade panels and landscaped terrace levels. This is a design proposal; the practice's appointment covers the architectural design.
Scope
Scope of works
The facilities covered by our work on Office Complex at Port Qasim Authority, Karachi.
- 01Office complex, ground plus ten
- 02Central glazed atrium
- 03Public dealing and executive floors
- 04Parking and landscaped terraces
Drawings
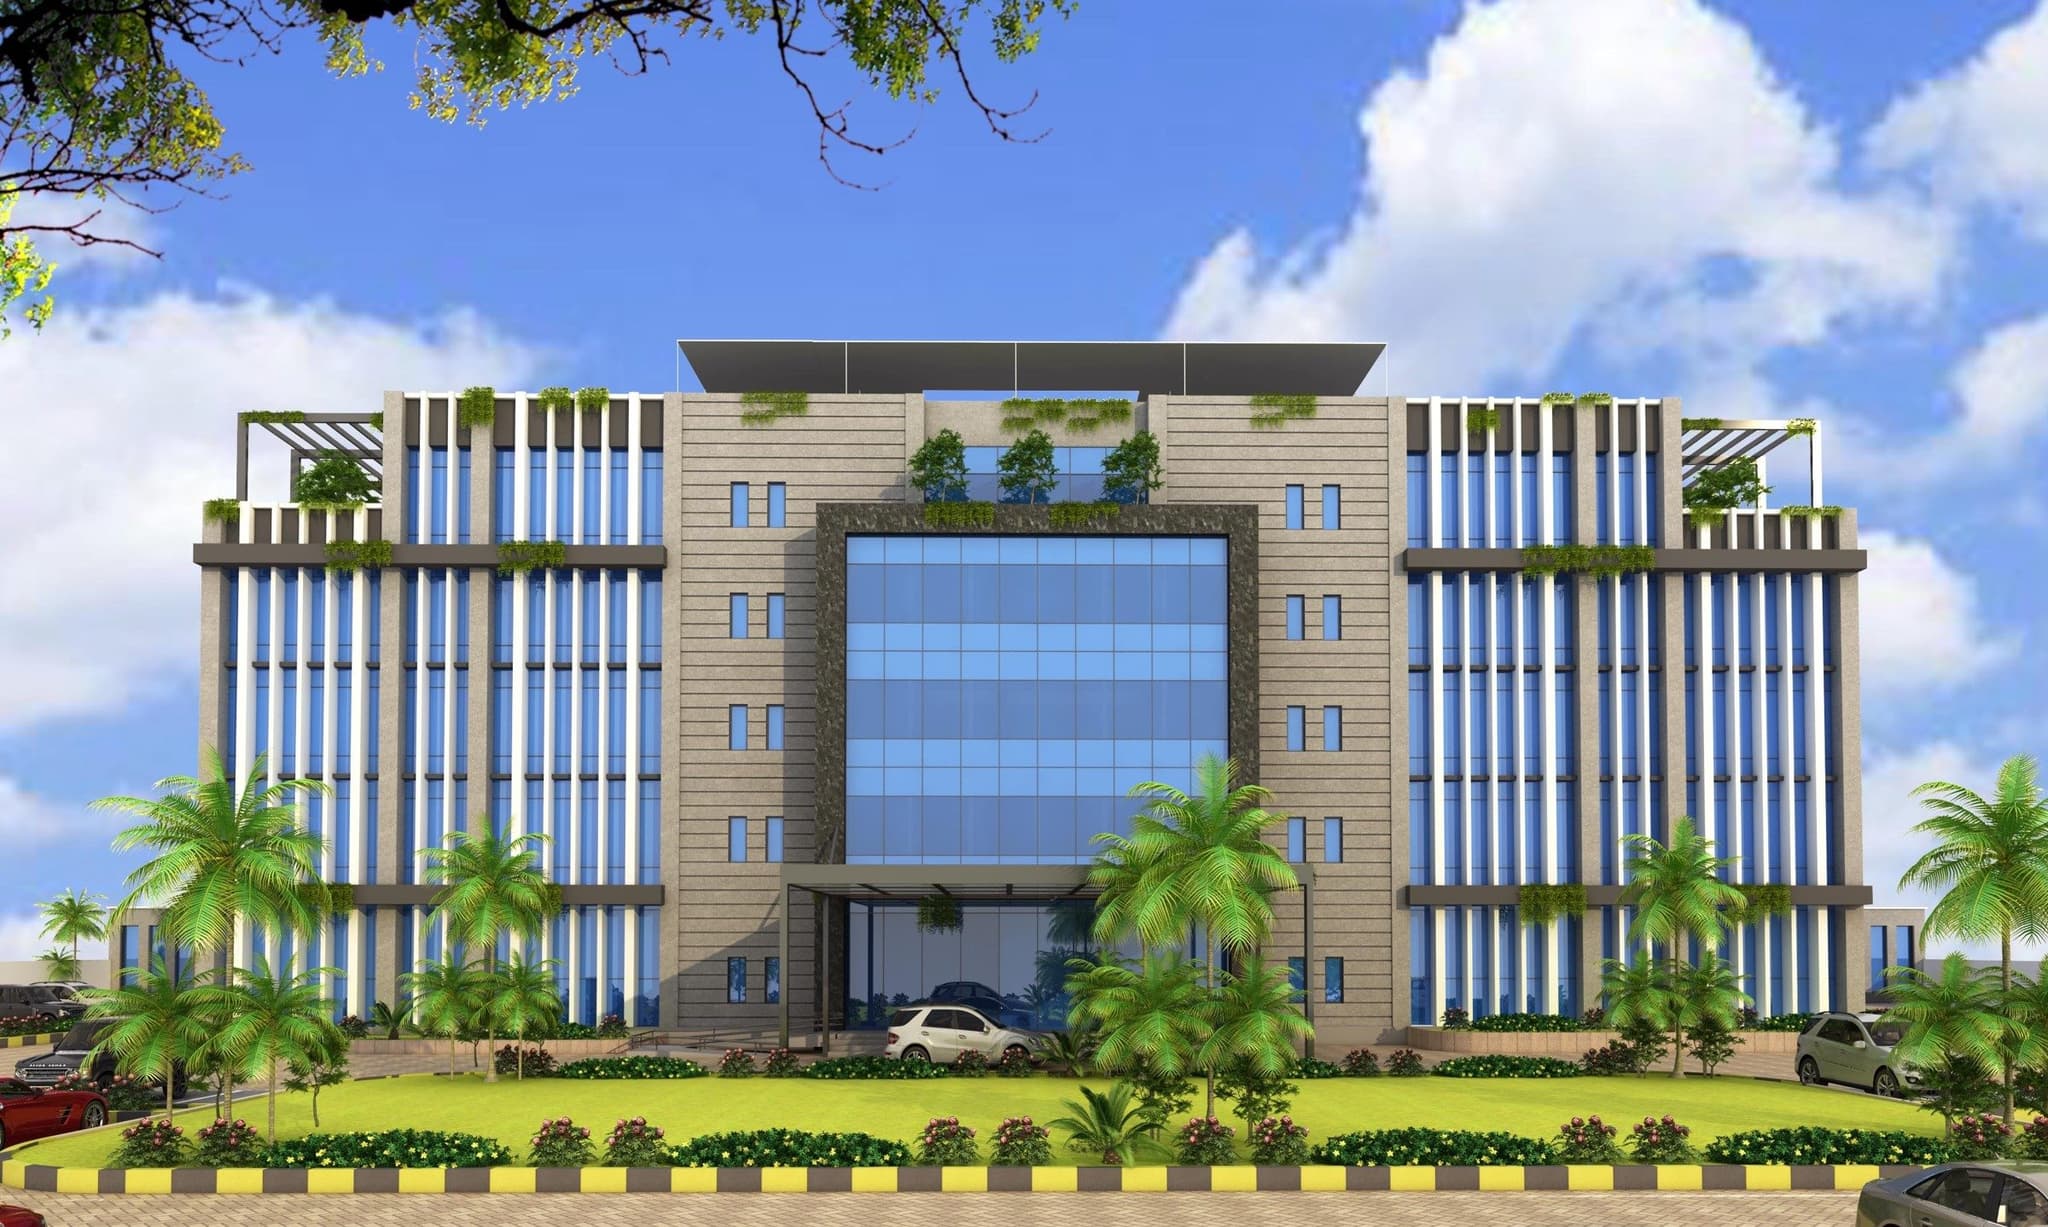
The blocks, as drawn
Renders of the principal blocks at Port Qasim, Karachi.
Office Complex at Port Qasim Authority, Karachi
Office Complex at Port Qasim Authority, Karachi
Next step
Planning a facility like this one?
We are the consulting engineers on Office Complex at Port Qasim Authority, Karachi. Tell us what you are planning and we will set out the scope, the team and the sequence of work.