
Institutional
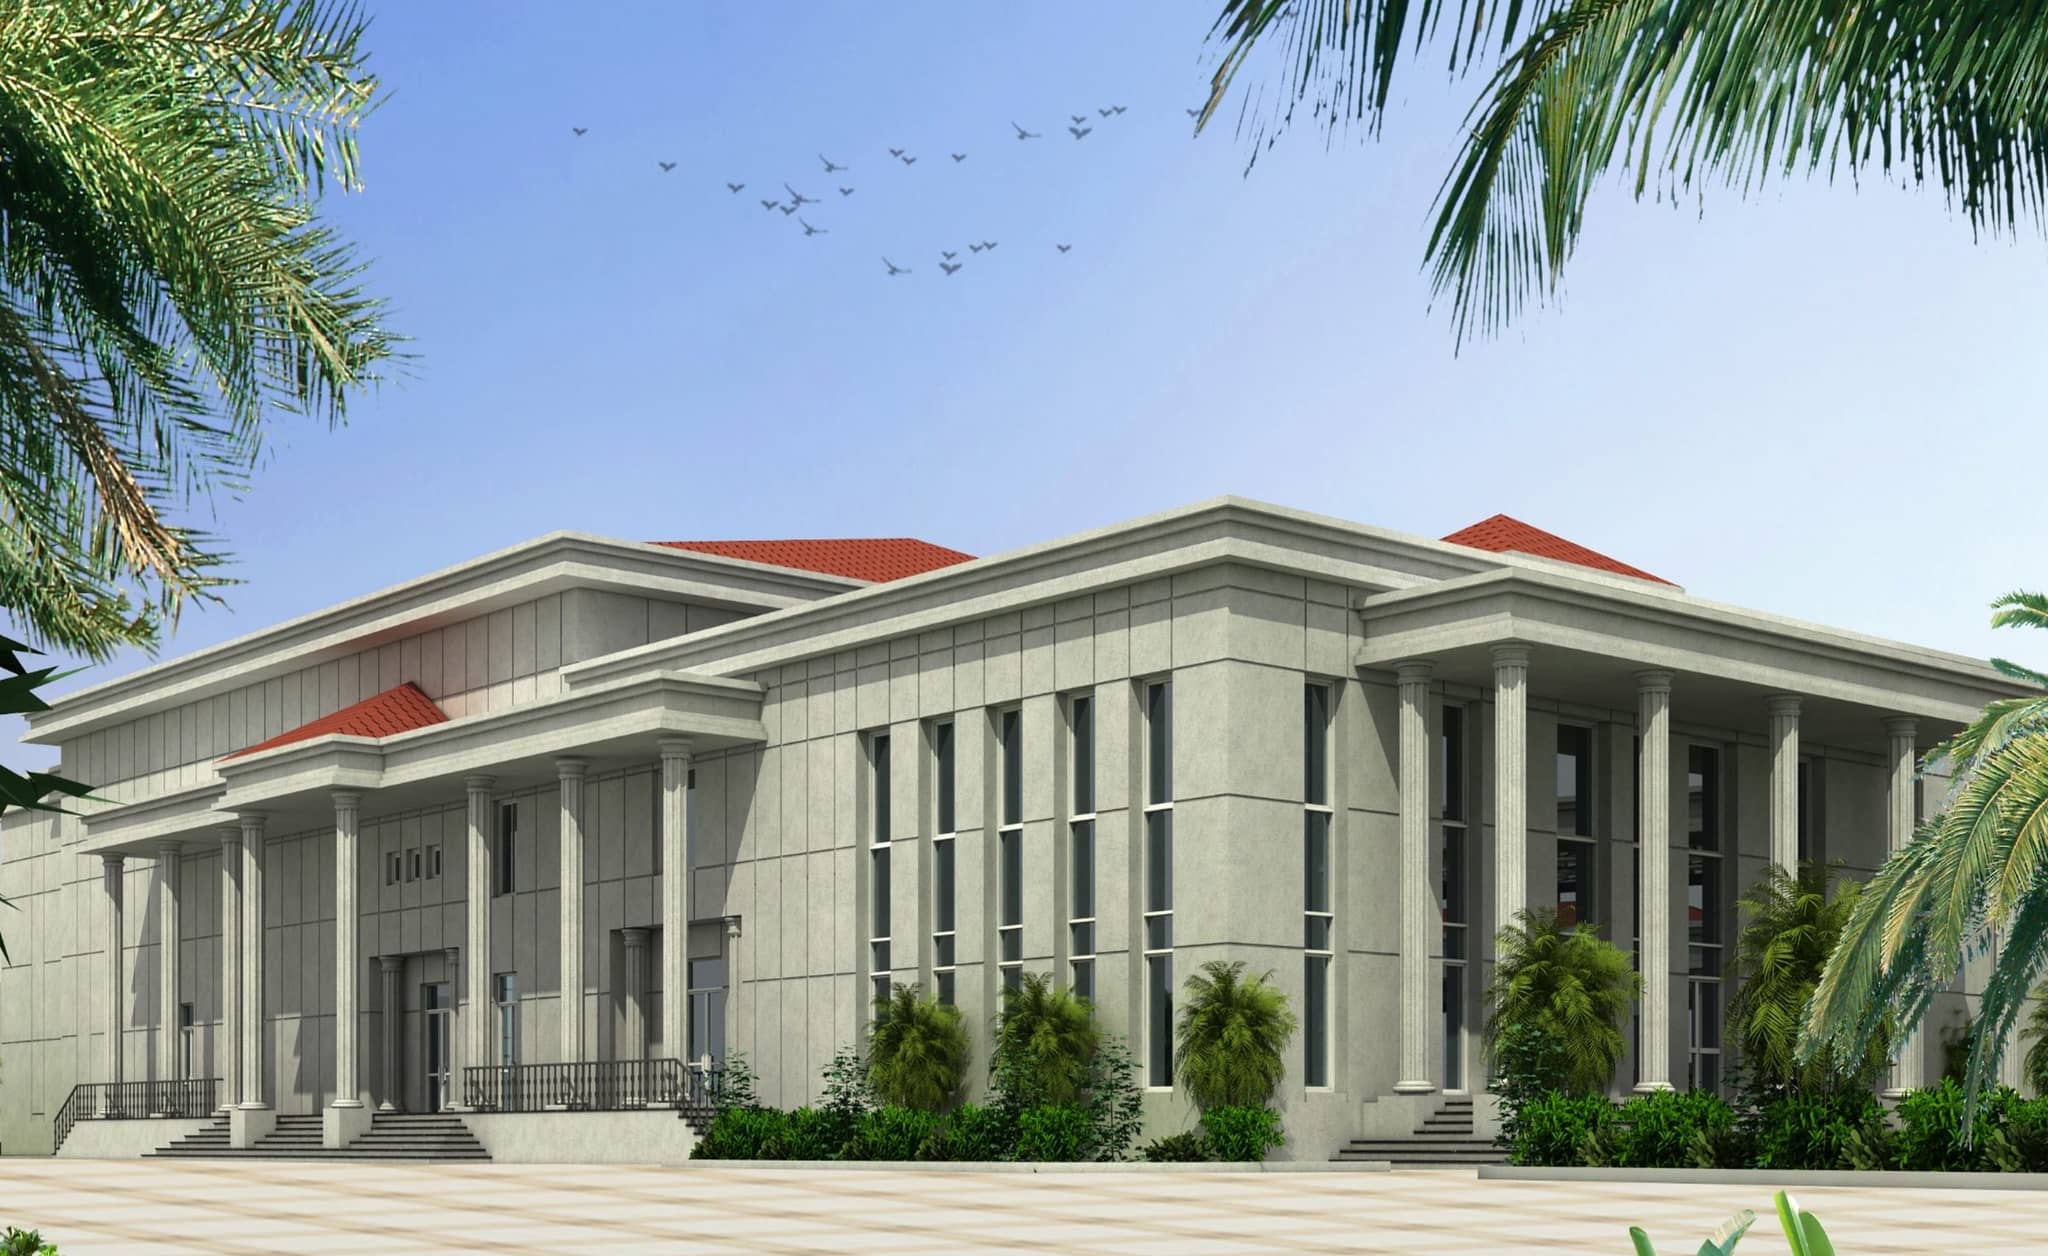
Auditorium at PNS Rahbar, Manora
A 750-seat auditorium for the Pakistan Naval Academy, built as ground plus one with a columned frontage and a red sloping roof.
- Client
- Pakistan Navy
- Location
- Manora, Karachi
- Covered area
- 14,550 sq ft
Above, The auditorium at PNS Rahbar, architect's render
Overview
Project overview
The auditorium at PNS Rahbar seats 750 and is built as ground plus one. It takes the academy's ceremonies, lectures, training sessions and presentations, the occasions where the whole institution assembles at once.
A hall of that size is planned around its exits as much as its seats. The entrance lobby, reception, guest waiting area and cadets' lobby are set so that a full house can enter and clear without meeting itself, with the main stage, green room, blue room, projection room and stores behind, and a cafeteria, boat crew office and duty office alongside.
The building takes the academy's institutional manner: grand entrance steps, rhythmic columns, tall windows and shaded verandahs under a red sloping roof, in the grey-toned palette shared across the campus.
Scope
Scope of works
The facilities covered by our work on Auditorium at PNS Rahbar, Manora.
- 01Auditorium seating 750
- 02Main stage with green room and blue room
- 03Entrance lobby, reception and guest waiting area
- 04Projection room, cafeteria and duty office
Drawings
The blocks, as drawn
Renders of the principal blocks at Manora, Karachi.
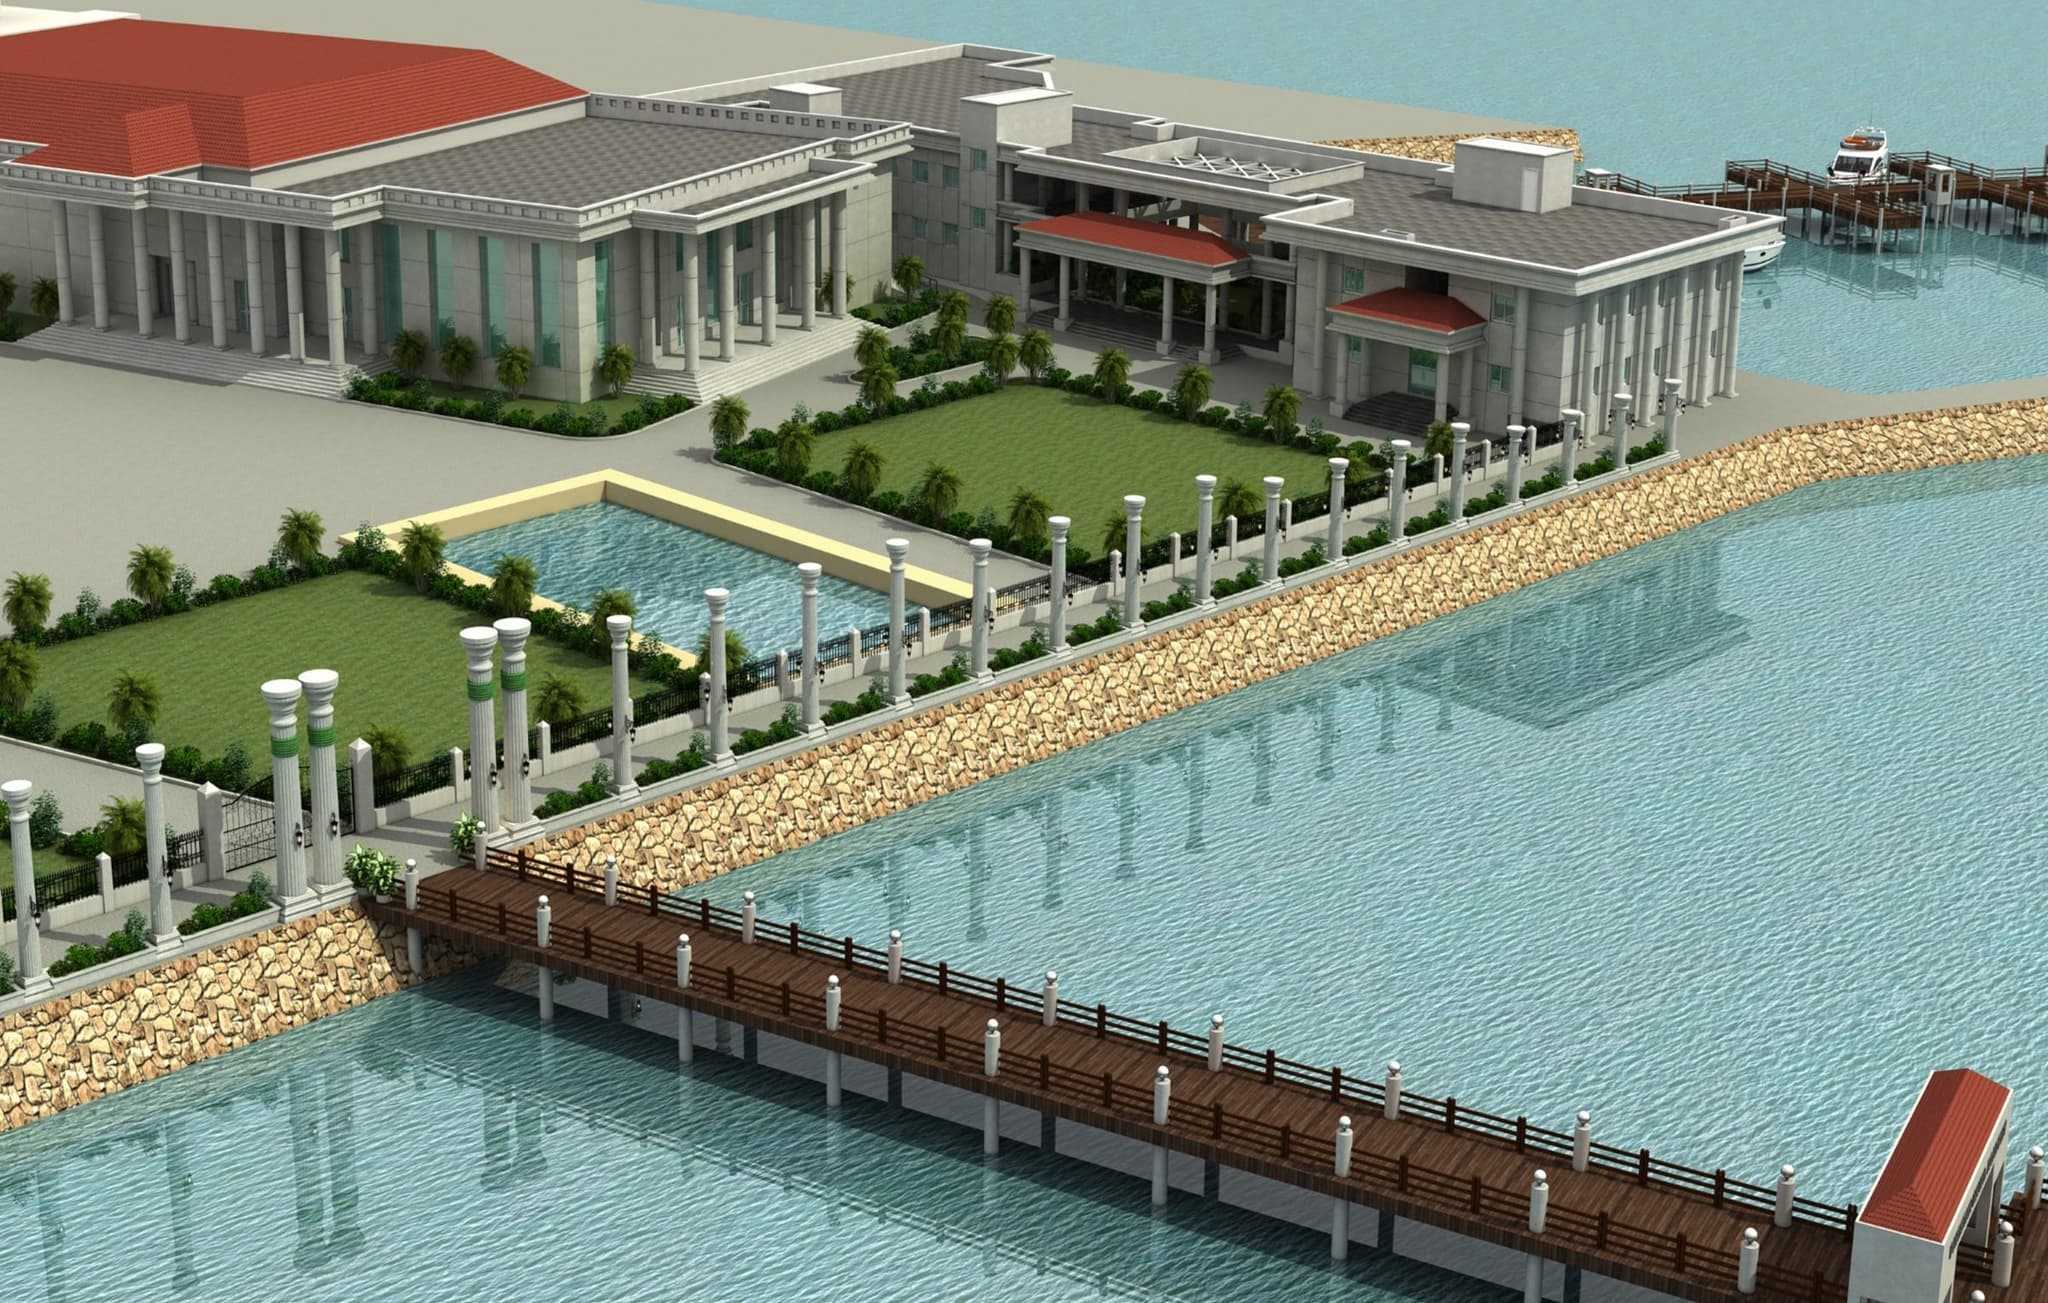
Auditorium at PNS Rahbar, Manora
In context
This commission is part of a larger piece of work
Next step
Planning a facility like this one?
We are the consulting engineers on Auditorium at PNS Rahbar, Manora. Tell us what you are planning and we will set out the scope, the team and the sequence of work.