
Residential
200 Cadets Block at PNS Rahbar, Manora
Accommodation for 200 cadets over ground plus three, planned for supervision as much as for living.
- Client
- Pakistan Navy
- Location
- Manora, Karachi
- Covered area
- 40,800 sq ft
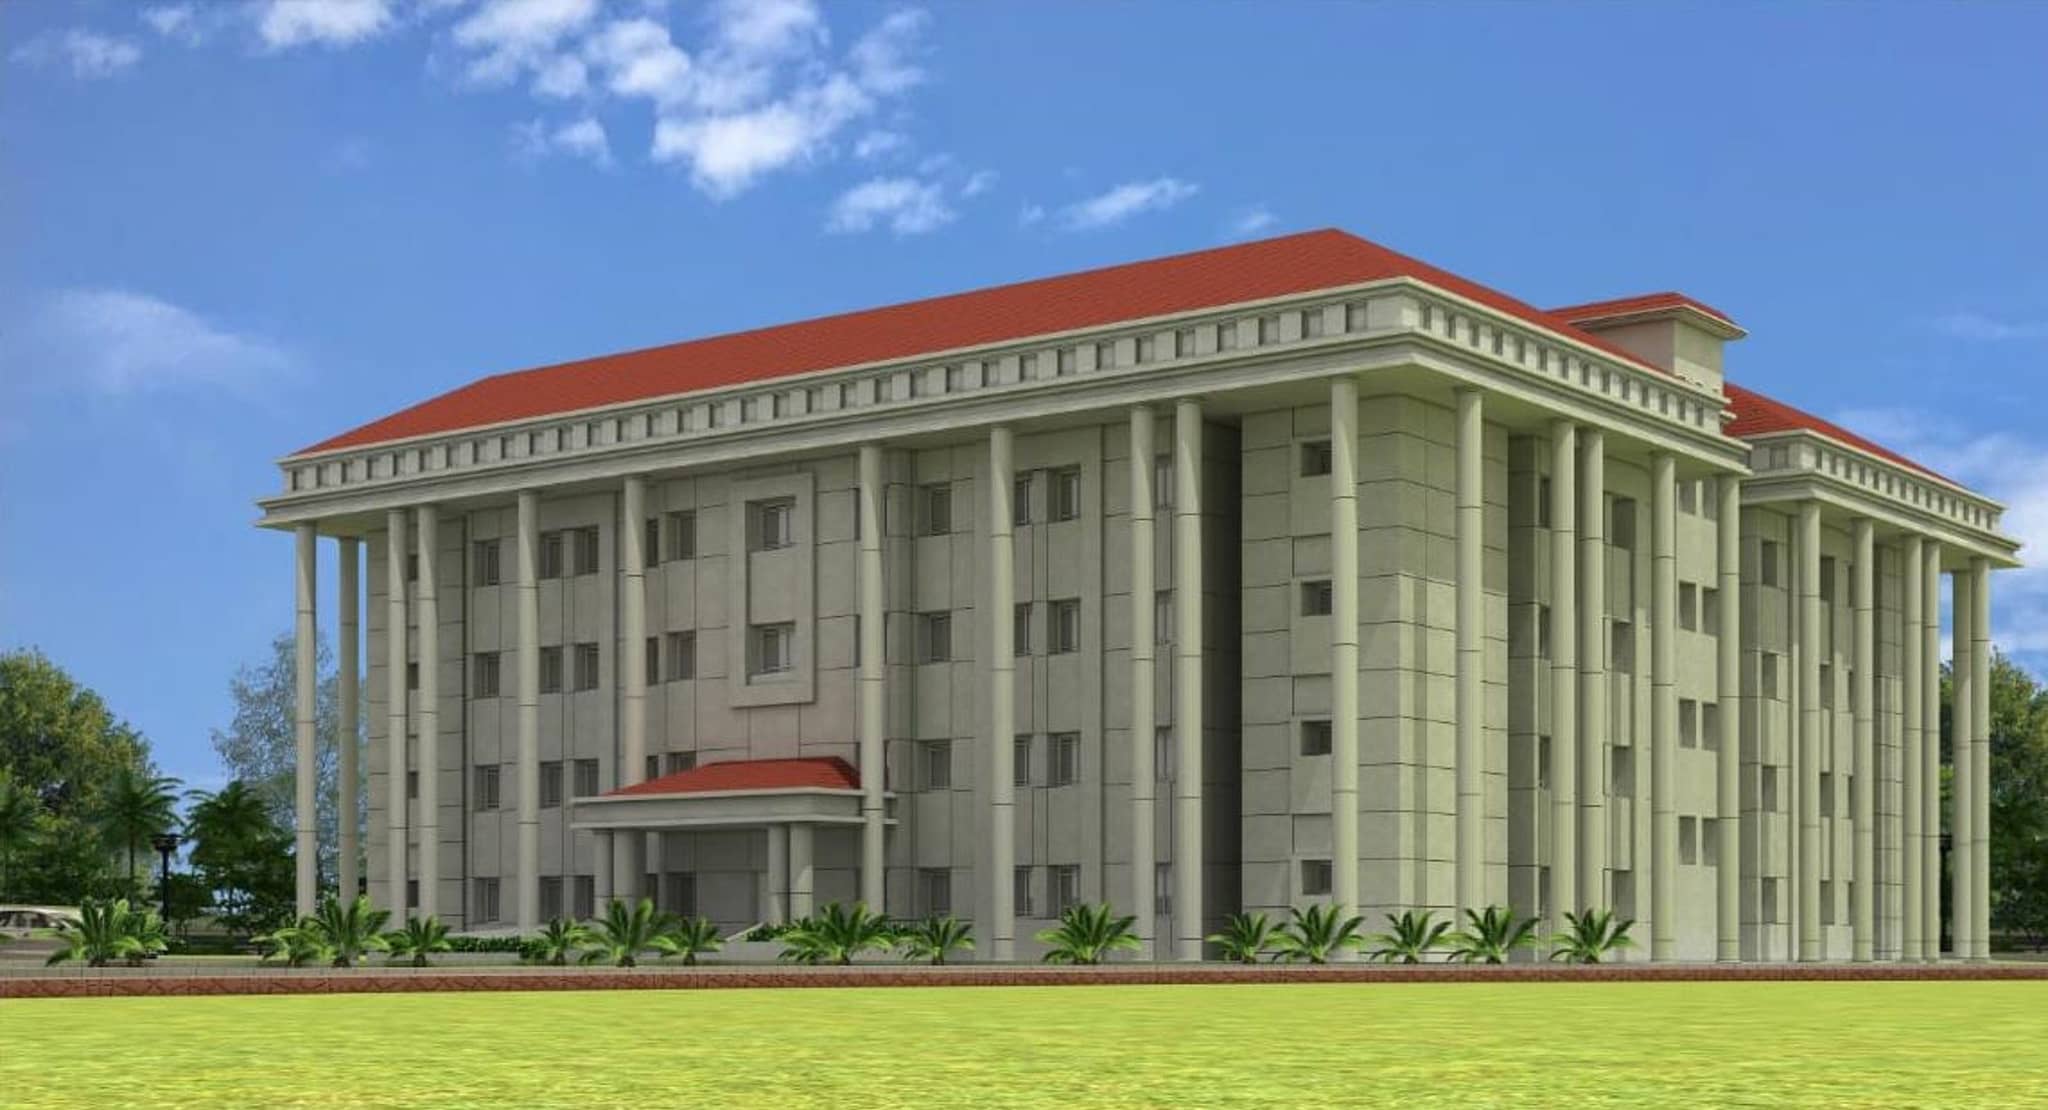
Above, The cadets block, architect's render
Overview
Project overview
The 200 Cadets Block at PNS Rahbar is ground plus three and covers 40,800 sq ft. It houses cadets of the Pakistan Naval Academy.
Cadet accommodation is supervised accommodation, and the plan follows from that. Reception, the Quarter Master's office with its prisoner and armoury rooms, the warden's room and the staff office and staff room are placed to hold a single controlled point of access, with circulation arranged so that a duty officer can oversee the block without walking all of it. A recreational hall, prayer room, store and lavatory blocks are shared.
The elevation is symmetrical, with a columned frontage, a formal entrance balcony and rhythmic windows under the red sloping roof used across the academy.
Scope
Scope of works
The facilities covered by our work on 200 Cadets Block at PNS Rahbar, Manora.
- 01Accommodation for 200 cadets, ground plus three
- 02Quarter Master's office with prisoner and armoury rooms
- 03Warden's room, staff office and staff room
- 04Recreational hall, prayer room and stores
Drawings
The blocks, as drawn
Renders of the principal blocks at Manora, Karachi.
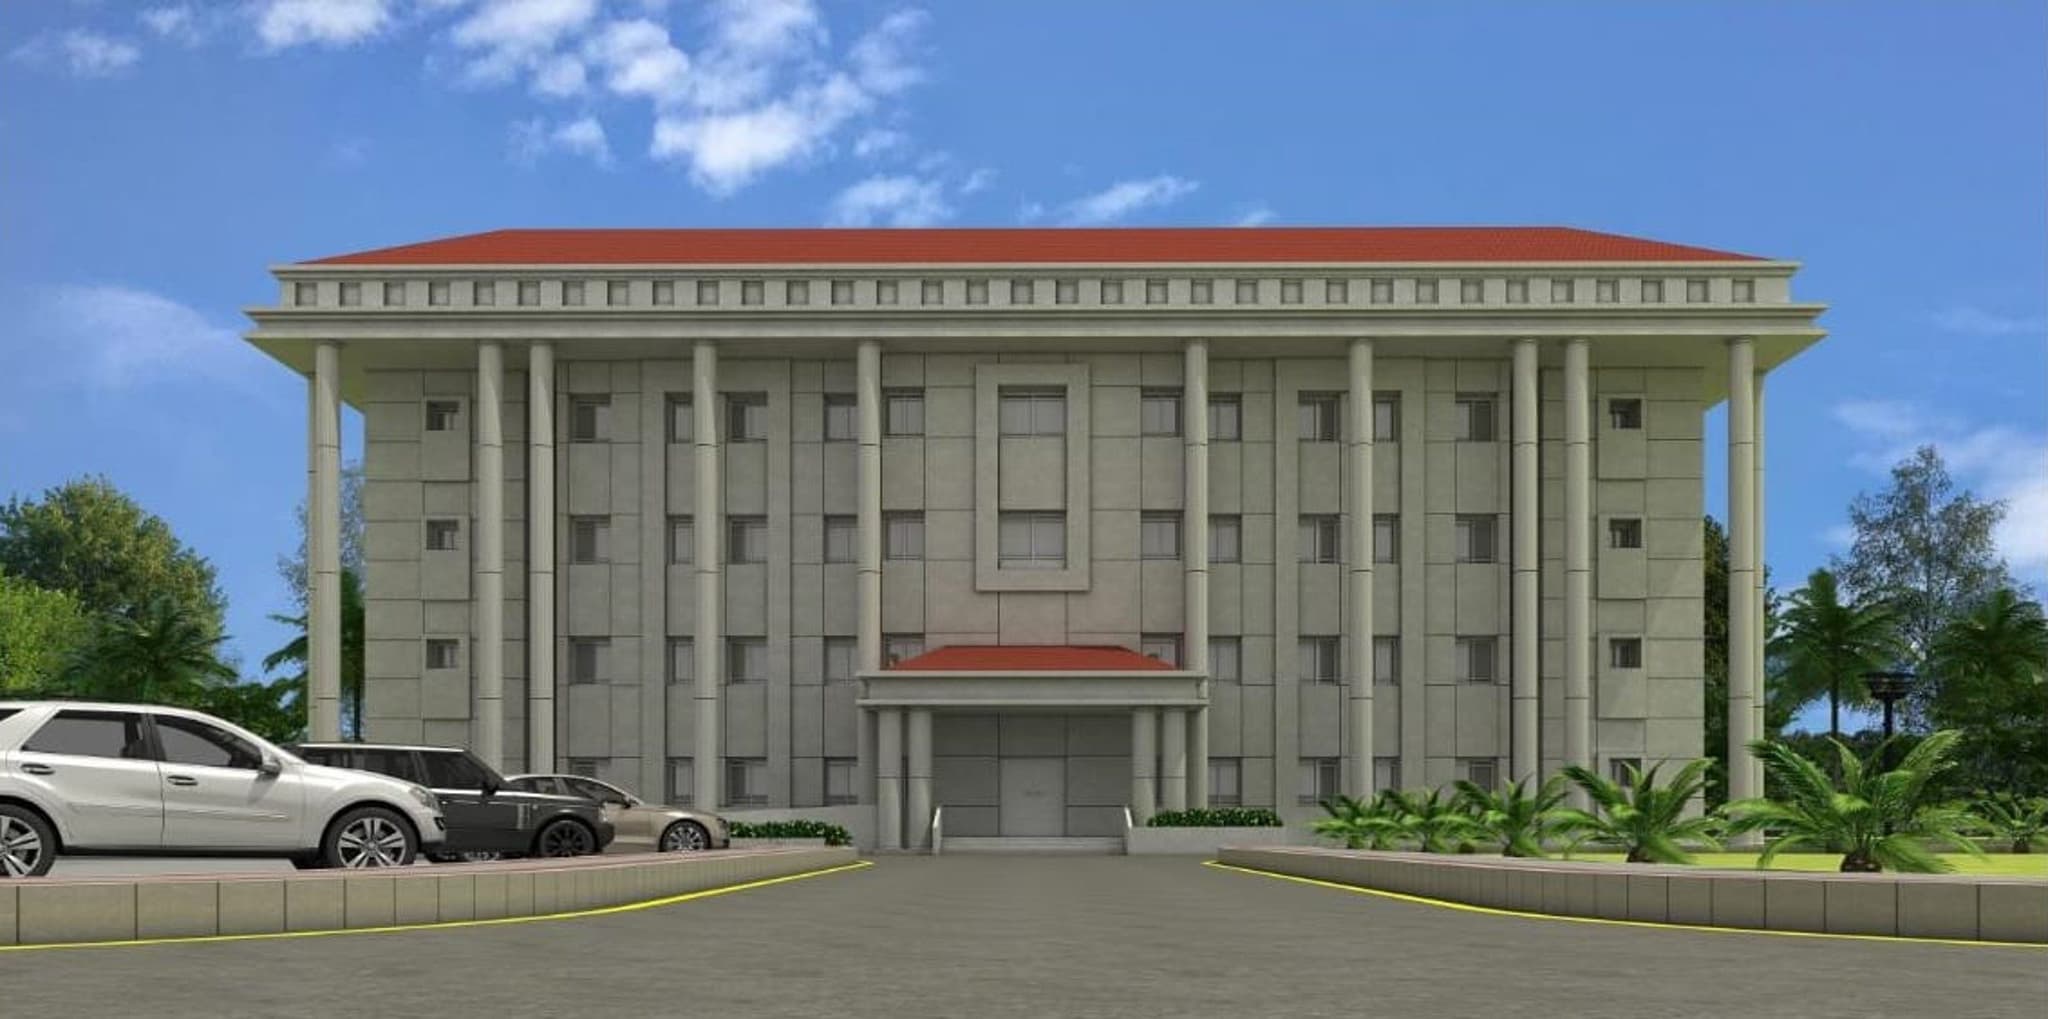
200 Cadets Block at PNS Rahbar, Manora
In context
This commission is part of a larger piece of work
Next step
Planning a facility like this one?
We are the consulting engineers on 200 Cadets Block at PNS Rahbar, Manora. Tell us what you are planning and we will set out the scope, the team and the sequence of work.