
Healthcare
Diagnostic Building, PNS Shifa, Karachi
The largest building on the PNS Shifa master plan, 320,000 sq ft of radiology, laboratory and clinical support over ground plus three.
- Client
- Pakistan Navy
- Location
- Karachi
- Covered area
- 320,000 sq ft
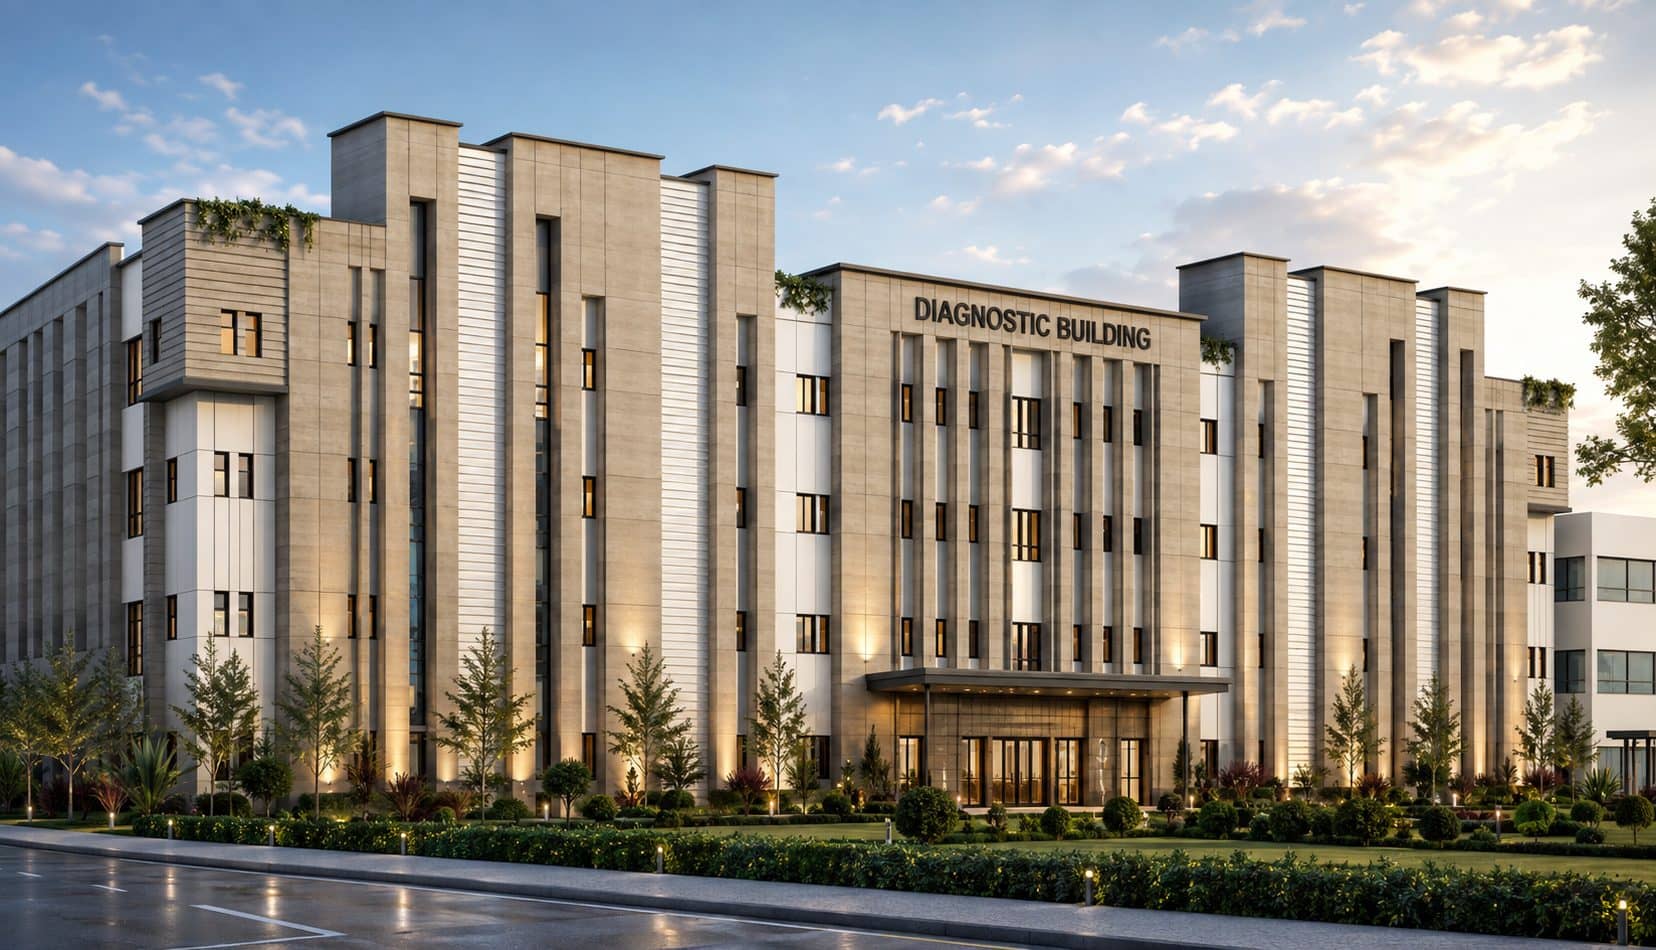
Above, The diagnostic building at dusk, architect's render
Overview
Project overview
The diagnostic building is the largest of the four on the PNS Shifa master plan: ground plus three storeys and roughly 320,000 sq ft.
It holds the departments the rest of the hospital depends on, radiology, laboratories, patient registration, pharmacy and records, together with specialist clinics, procedure rooms with minor operating theatre, a seminar and lecture hall, and the administrative support that goes with them. Diagnostics are used by inpatients, outpatients and emergency admissions alike, so the plan has to let three quite different arrival routes reach the same equipment without crossing each other.
The practice carried architecture, structural and MEP engineering and holds project management and detailed supervision.
Scope
Scope of works
The facilities covered by our work on Diagnostic Building, PNS Shifa, Karachi.
- 01Radiology and laboratory departments
- 02Specialist clinics and procedure rooms with minor operating theatre
- 03Patient registration, pharmacy and records
- 04Seminar and lecture hall
Drawings
The blocks, as drawn
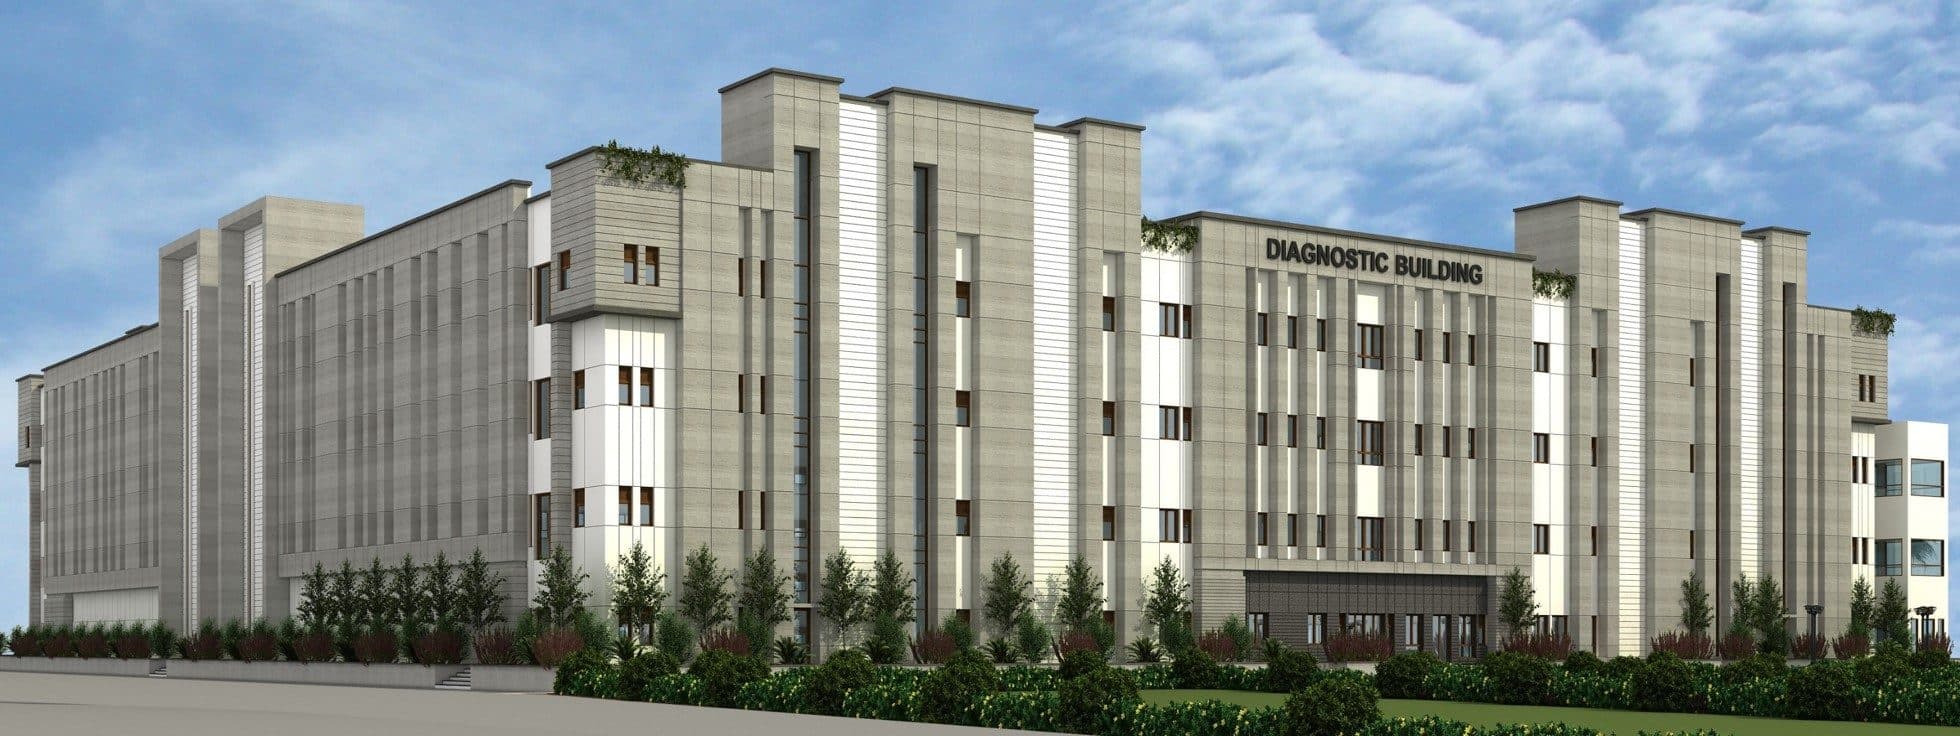
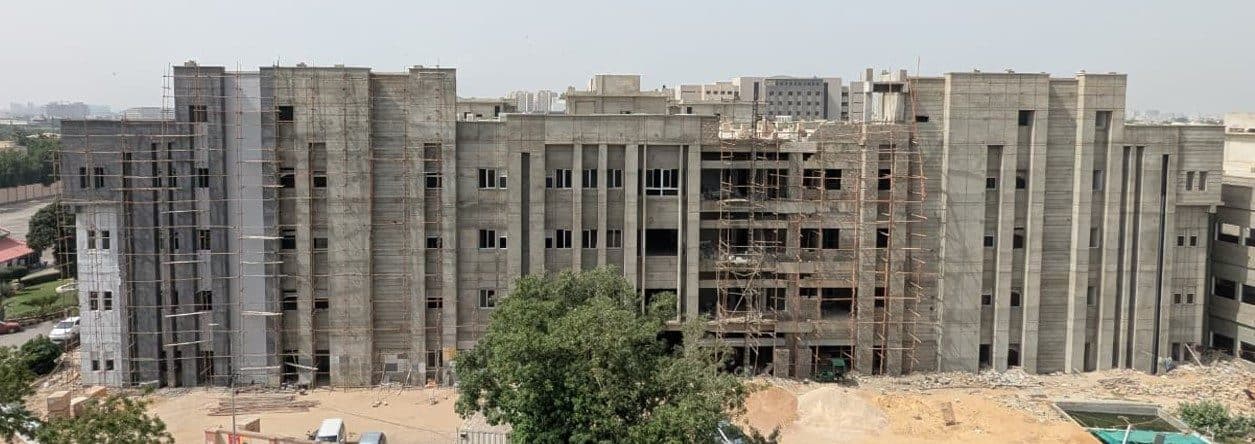
Renders of the principal blocks at Karachi.
Diagnostic Building, PNS Shifa, Karachi
Diagnostic Building, PNS Shifa, Karachi
In context
This commission is part of a larger piece of work
Next step
Planning a facility like this one?
We are the consulting engineers on Diagnostic Building, PNS Shifa, Karachi. Tell us what you are planning and we will set out the scope, the team and the sequence of work.