
Healthcare
OPD Tower A, PNS Shifa, Karachi
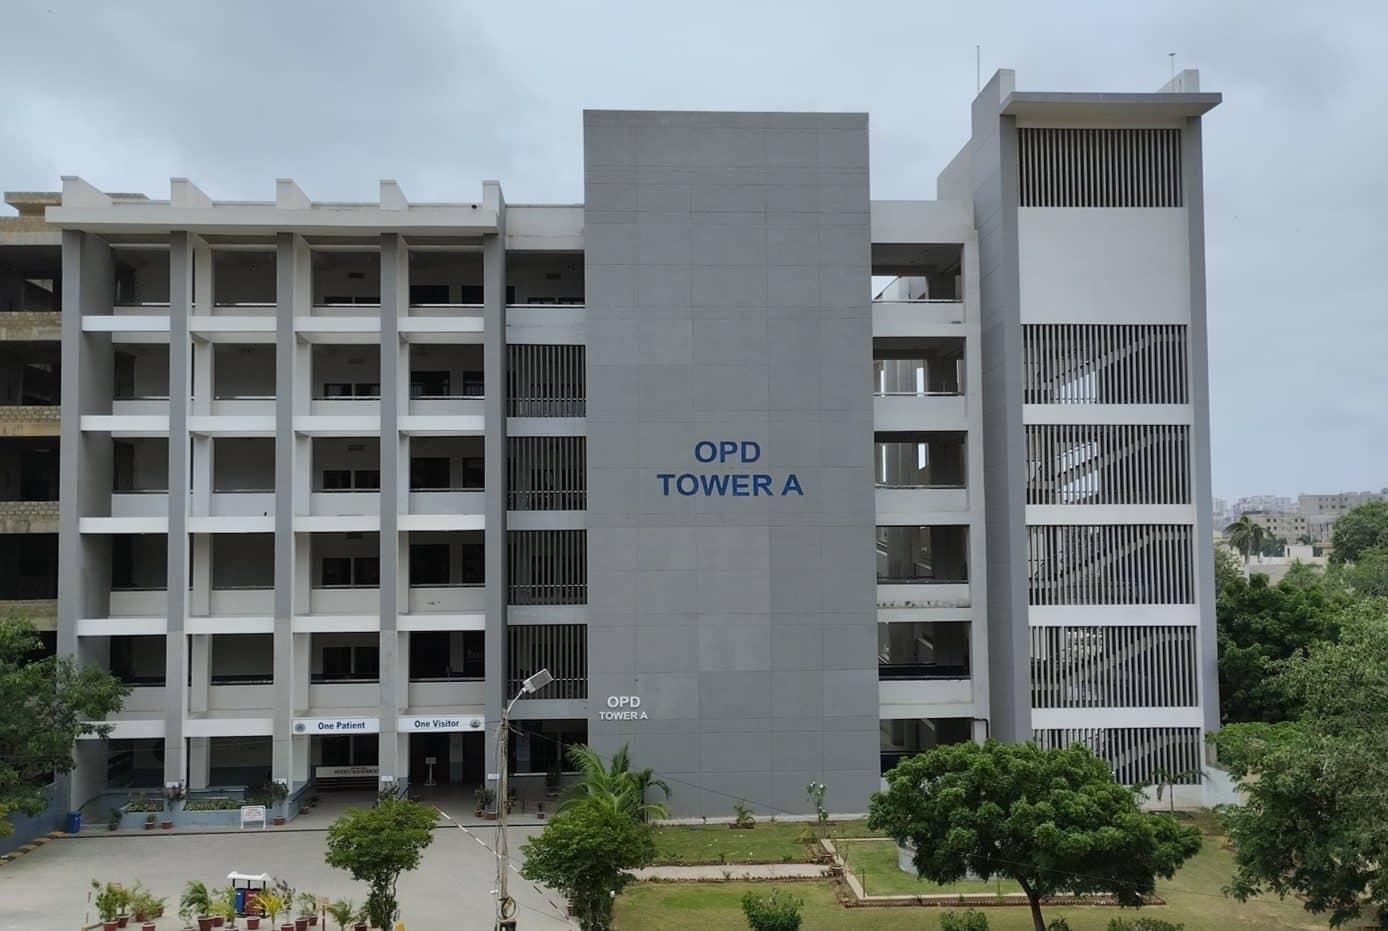
A ground-plus-five outpatient tower of 120,000 sq ft, the first building of the PNS Shifa upgrade to be completed and in use.
- Client
- Pakistan Navy
- Location
- Karachi
- Covered area
- 120,000 sq ft
Above, OPD Tower A in use, PNS Shifa, Karachi
Overview
Project overview
OPD Tower A is the outpatient department of the expanded PNS Shifa, and the first building of the master plan to be finished. It is ground plus five storeys and 120,000 sq ft.
An outpatient department is judged by how far a patient walks and how long they wait. The tower stacks specialist clinics over five levels with the information desk, the general and officers' waiting areas and the procedure rooms with minor operating theatre placed so that a patient's route through a visit is short and does not double back. Bed lifts, service stairs, a garbage chute and a fire escape run separately, and a connecting ramp and corridor tie all five levels back into the existing hospital.
The building also holds a seminar and lecture hall, doctors' retiring rooms, staff rooms, a kitchenette, lavatory blocks and utility areas. The practice carried architecture, structural and MEP engineering and held project management and detailed supervision.
Scope
Scope of works
The facilities covered by our work on OPD Tower A, PNS Shifa, Karachi.
- 01Specialist clinics over five levels
- 02Procedure rooms with minor operating theatre
- 03Seminar and lecture hall
- 04Officers' and general waiting areas
- 05Connecting ramp and corridor to the existing hospital
In context
This commission is part of a larger piece of work
Next step
Planning a facility like this one?
We are the consulting engineers on OPD Tower A, PNS Shifa, Karachi. Tell us what you are planning and we will set out the scope, the team and the sequence of work.