Skip to content
The master plan for the upgrading of PNS Shifa, the Pakistan Navy's principal hospital in Karachi

Case study, healthcare

A hospital that cannot close

Four commissions on one naval hospital site, a master plan and three buildings, planned so the Pakistan Navy's principal hospital keeps working throughout.

Client
Pakistan Navy
Location
Karachi
Commissions
4 on one site

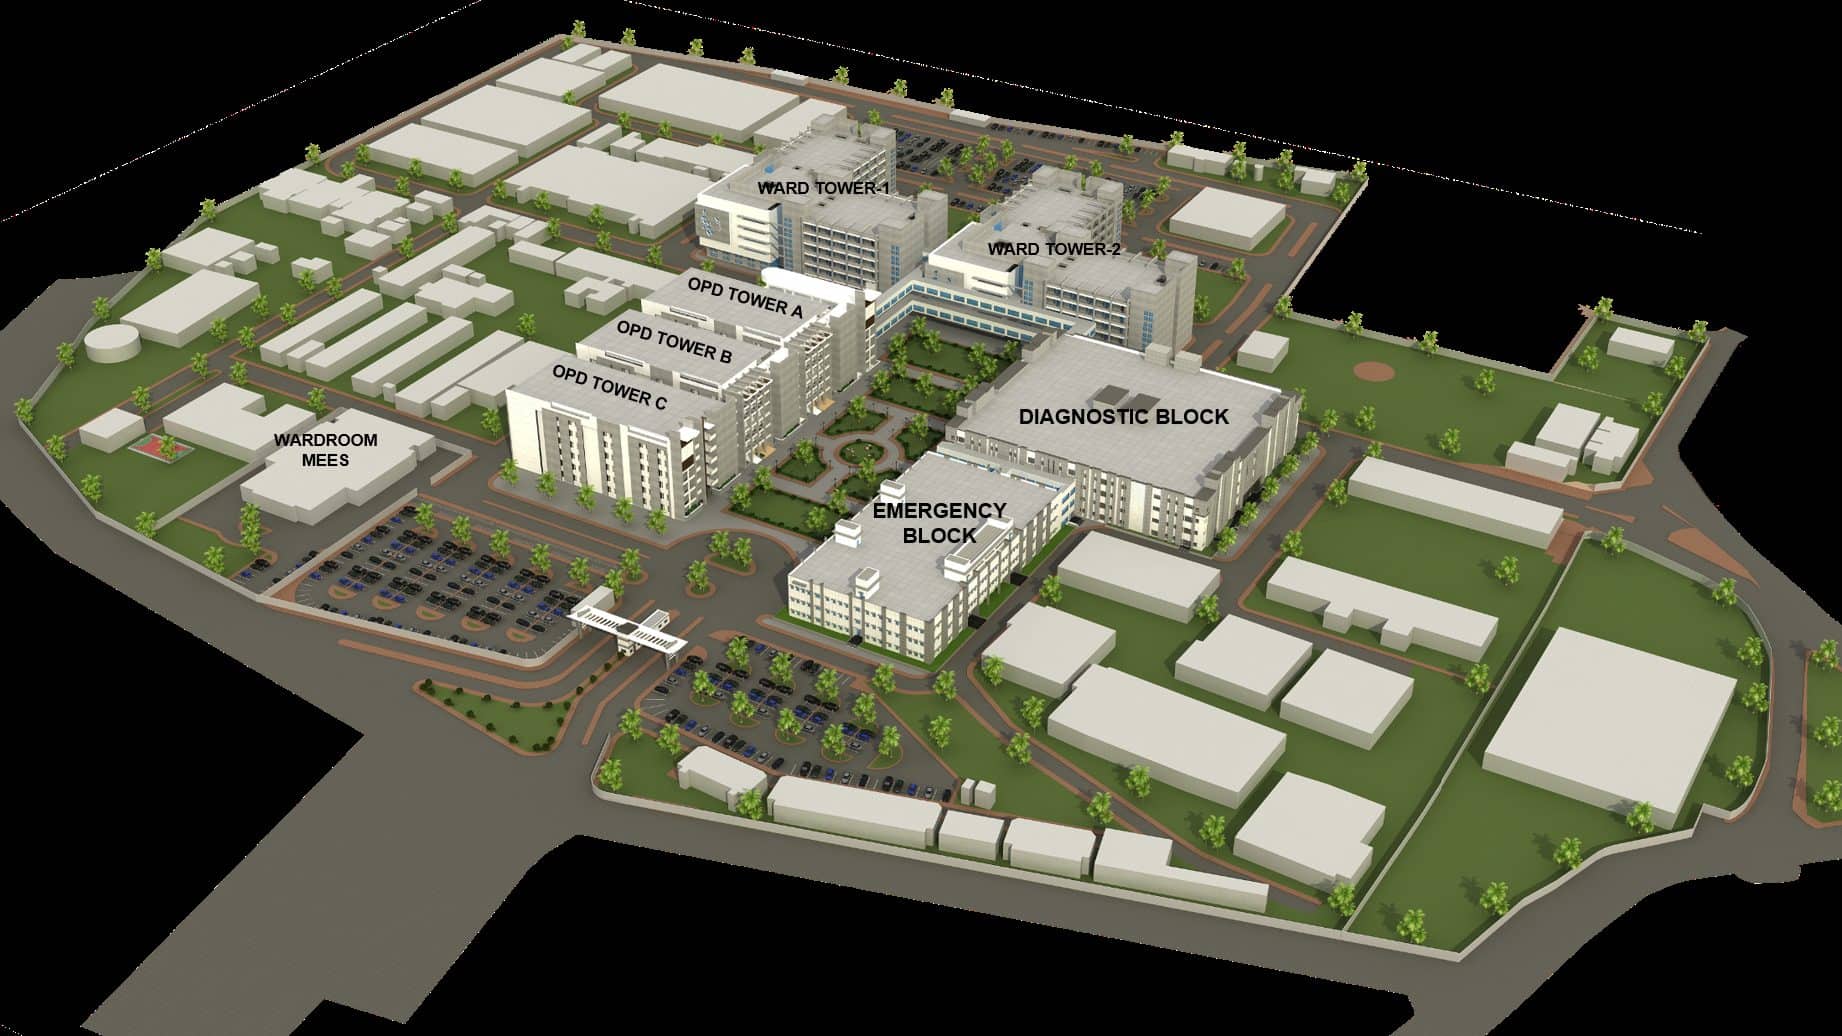
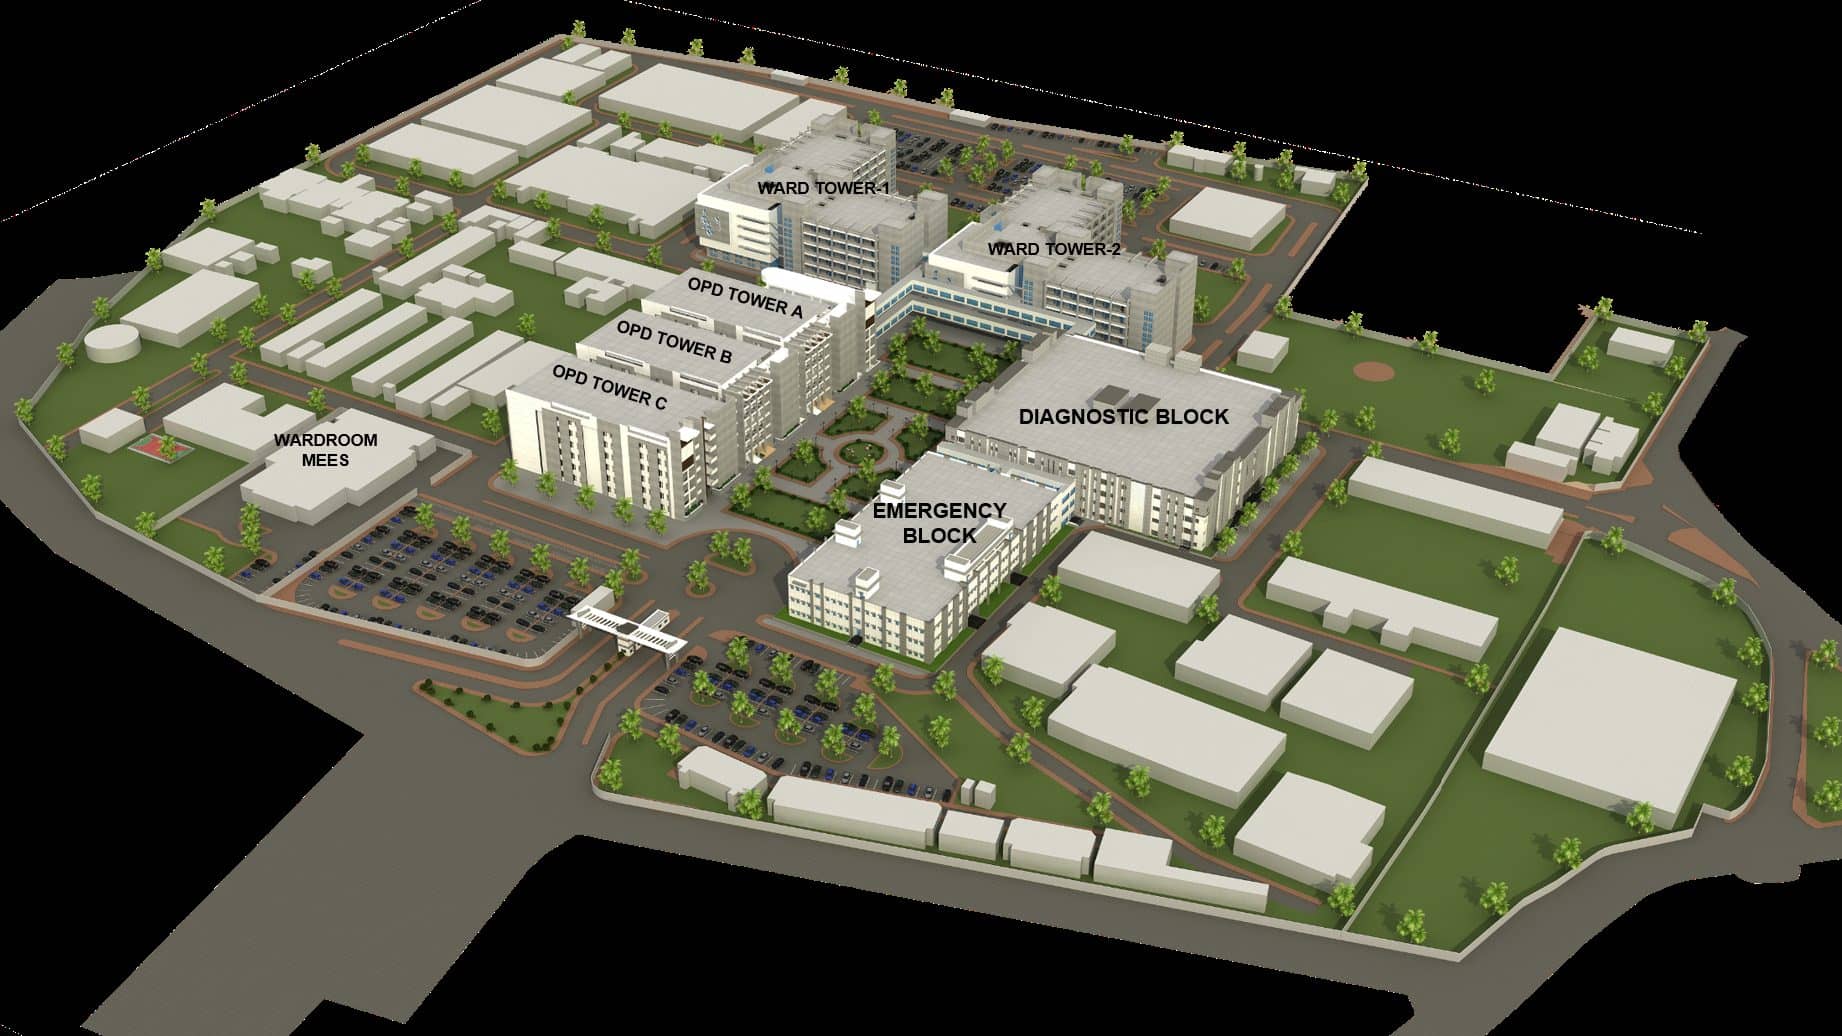
The master plan for the site, with the OPD, diagnostic, emergency and ward blocks located, architect's model

PNS Shifa is the Pakistan Navy's principal hospital. The practice was appointed to master plan its expansion and upgrading, and then, separately, to design and supervise the buildings that plan set out.

On the project index those appear as four entries. They are one problem, and the problem is not architectural.

The argument

The constraint that shapes everything

A hospital under reconstruction cannot stop admitting patients. That single condition governs the master plan and then reappears, in a different form, inside every building on it.

In the master plan it is a question of sequence: new buildings have to stand on land that is already vacant or can be cleared without taking a working department out of service, and the order of demolition and construction has to leave the hospital whole at the end of every phase. The plan is as much a programme in time as a drawing in space.

Inside the buildings the same constraint becomes a question of movement. An outpatient tower is judged by how far a patient walks and how long they wait. A diagnostic building has to let inpatients, outpatients and emergency admissions reach the same equipment without crossing each other. An emergency department is a problem of ordering rather than area, reception, triage, resuscitation, treatment, in the sequence a patient actually passes through.

Read together, the four commissions are one continuous piece of reasoning about circulation, carried from a site plan down to the position of a nursing station. That continuity is what a single appointment buys, and it is difficult to reproduce across four separate consultants.

The commissions

In the order they were taken

Every figure below is read from the practice's project record, where each one sits beside the document it came from.

PNS Shifa Master Plan, Karachi

The master plan for the site, with the OPD, diagnostic, emergency and ward blocks located, architect's model

01The plan, and the phasing that keeps the hospital open

PNS Shifa Master Plan

A phased master plan for the Pakistan Navy's principal hospital, planned so that the hospital never stops working.

Site
2,613,600 sq ft (60 acres)
Status
In progress
The project sheet, with its sources
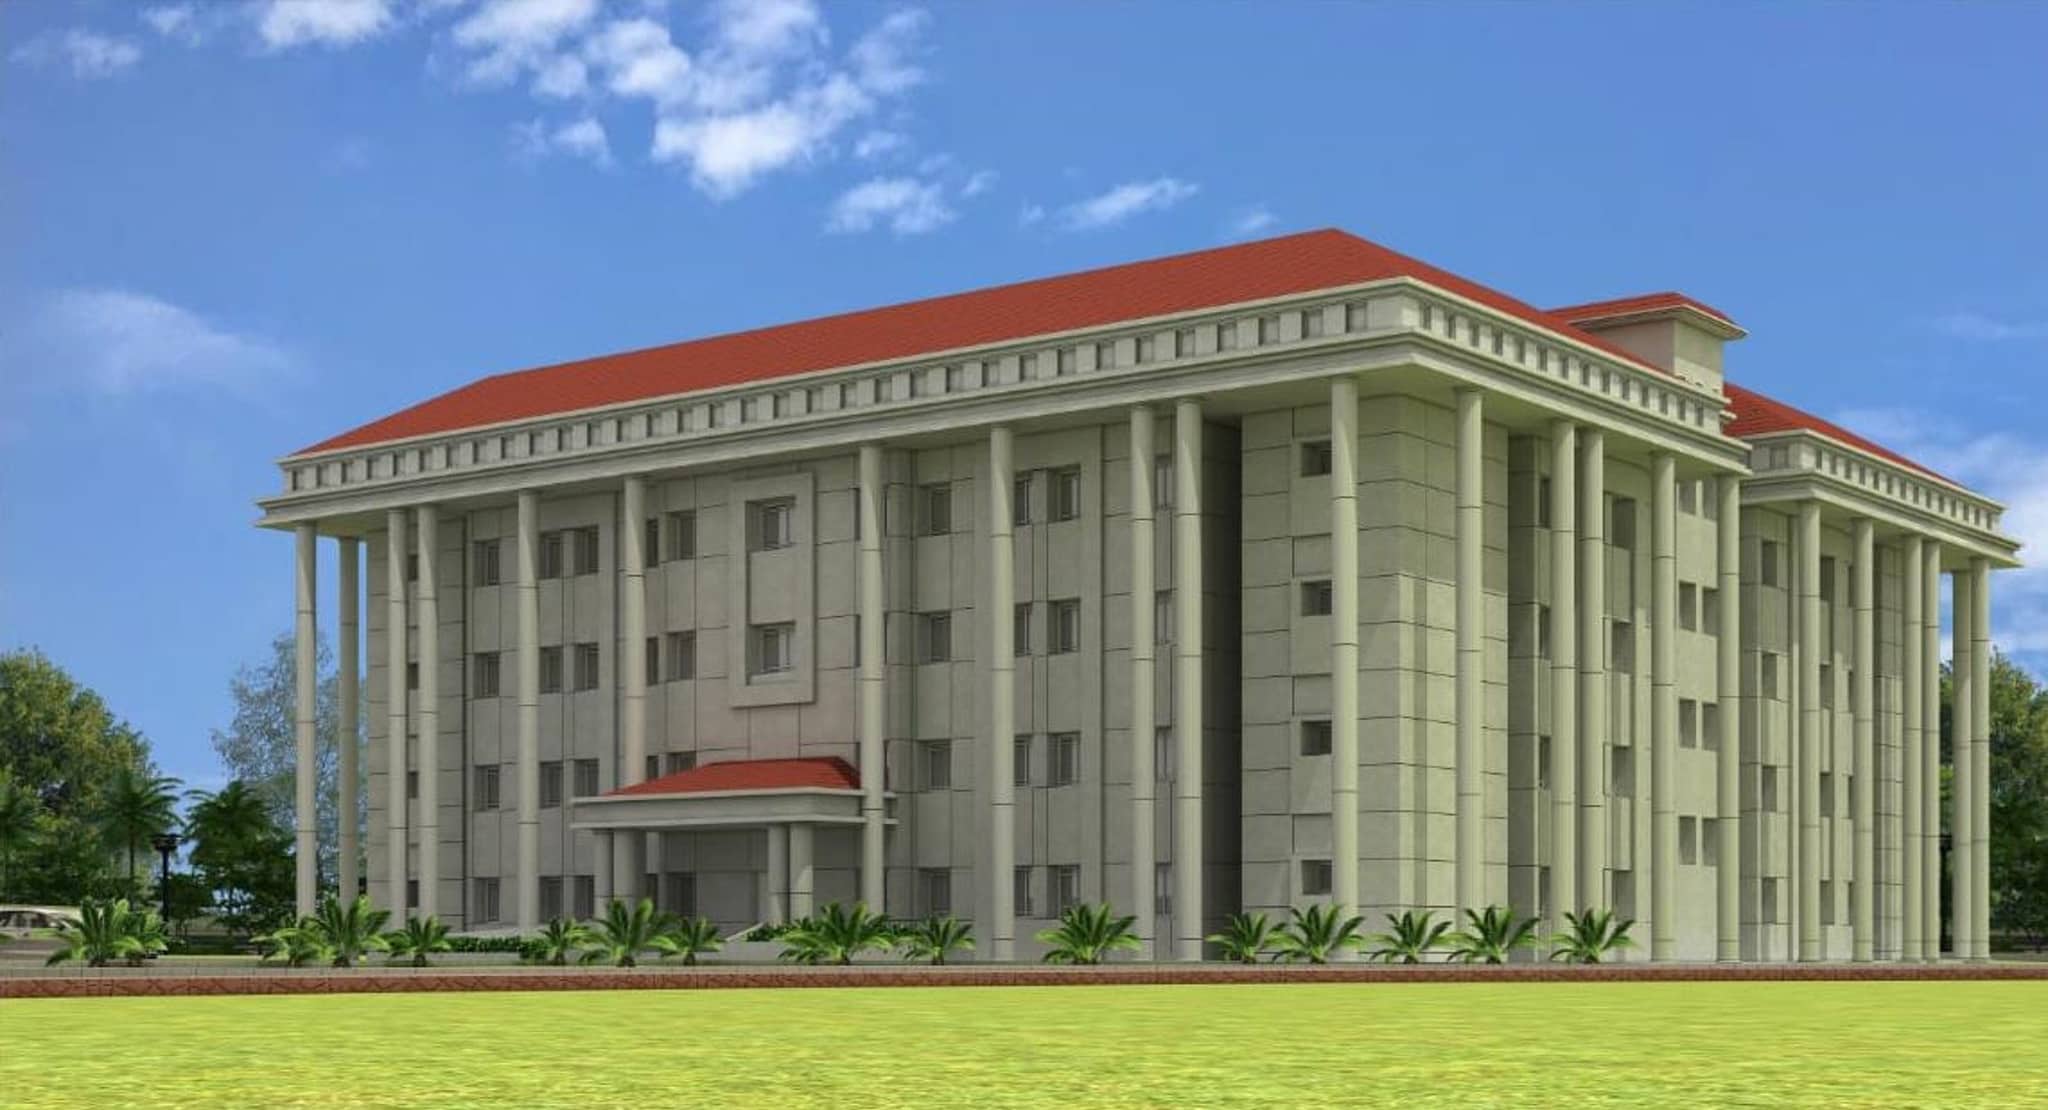
OPD Tower A, PNS Shifa, Karachi

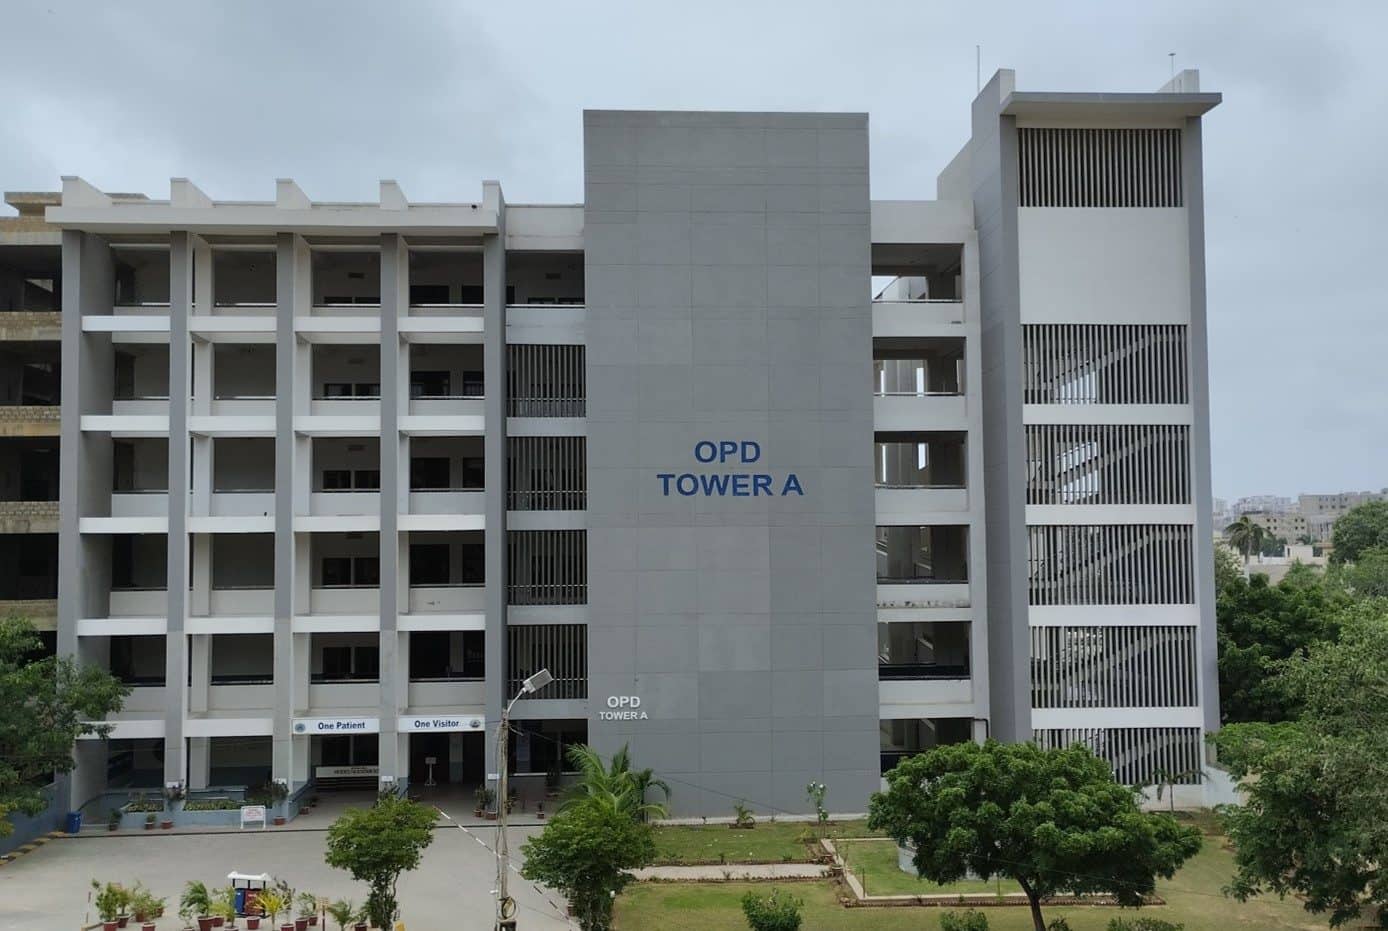
OPD Tower A in use, PNS Shifa, Karachi

02The first building completed and in use

OPD Tower A, PNS Shifa

A ground-plus-five outpatient tower of 120,000 sq ft, the first building of the PNS Shifa upgrade to be completed and in use.

Covered area
120,000 sq ft
Status
Completed
The project sheet, with its sources
Diagnostic Building, PNS Shifa, Karachi

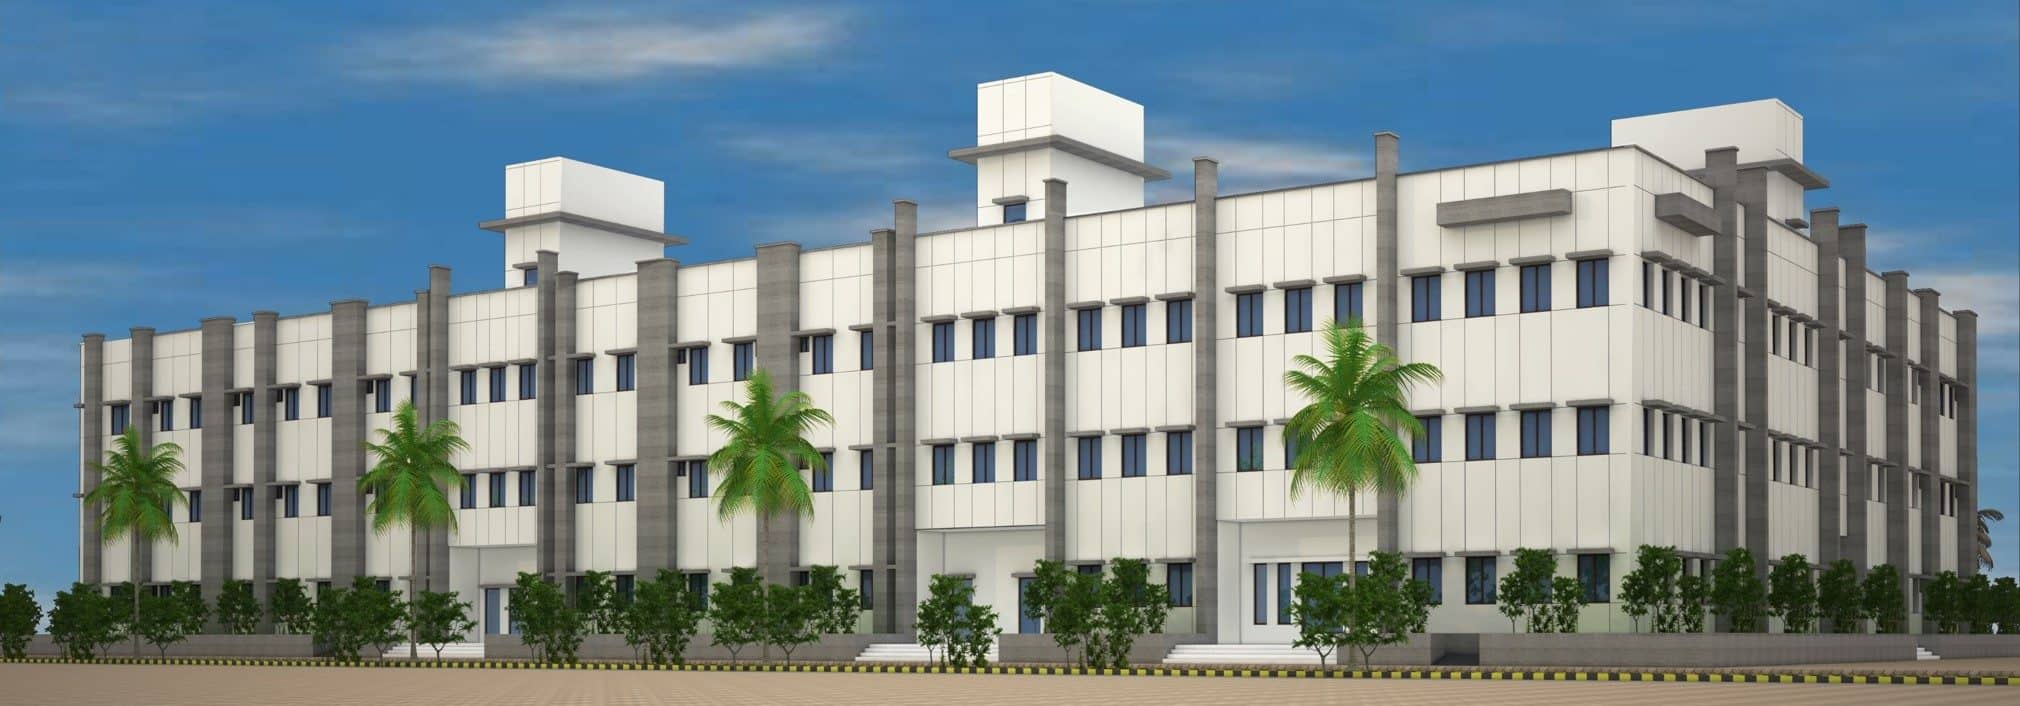
The diagnostic building at dusk, architect's render

03The largest building on the plan

Diagnostic Building, PNS Shifa

The largest building on the PNS Shifa master plan, 320,000 sq ft of radiology, laboratory and clinical support over ground plus three.

Covered area
320,000 sq ft
Status
In progress
The project sheet, with its sources

What one appointment covered

The practice carried master planning on the site, and then architecture, structural engineering and MEP engineering on each of the buildings, holding project management and detailed supervision throughout.

That matters at the joints. OPD Tower A ties back into the existing hospital by a connecting ramp and corridor across all five levels, a detail that belongs simultaneously to the new building, to the working hospital beside it and to the phasing that keeps both usable. Nobody has to agree whose drawing it is.

Where it stands

OPD Tower A is complete and in use. The diagnostic and emergency buildings are in progress. The master plan is being delivered in phases, as it was written to be.

Each commission keeps its own page in the practice's record, with its own figures and its own status, and each is linked above.

Next step

Discuss a healthcare or campus commission

The practice holds every discipline in-house, master planning, architecture, structure, services, infrastructure and supervision, under one appointment.